Knowle Wood, Ascot
A Complete Apartment Transformation
From a 1970s, dated apartment to a beautifully designed , cozy, contemporary home.
Some properties don’t need extending, just need to remodel the space .
This apartment in Ascot was a perfect example.
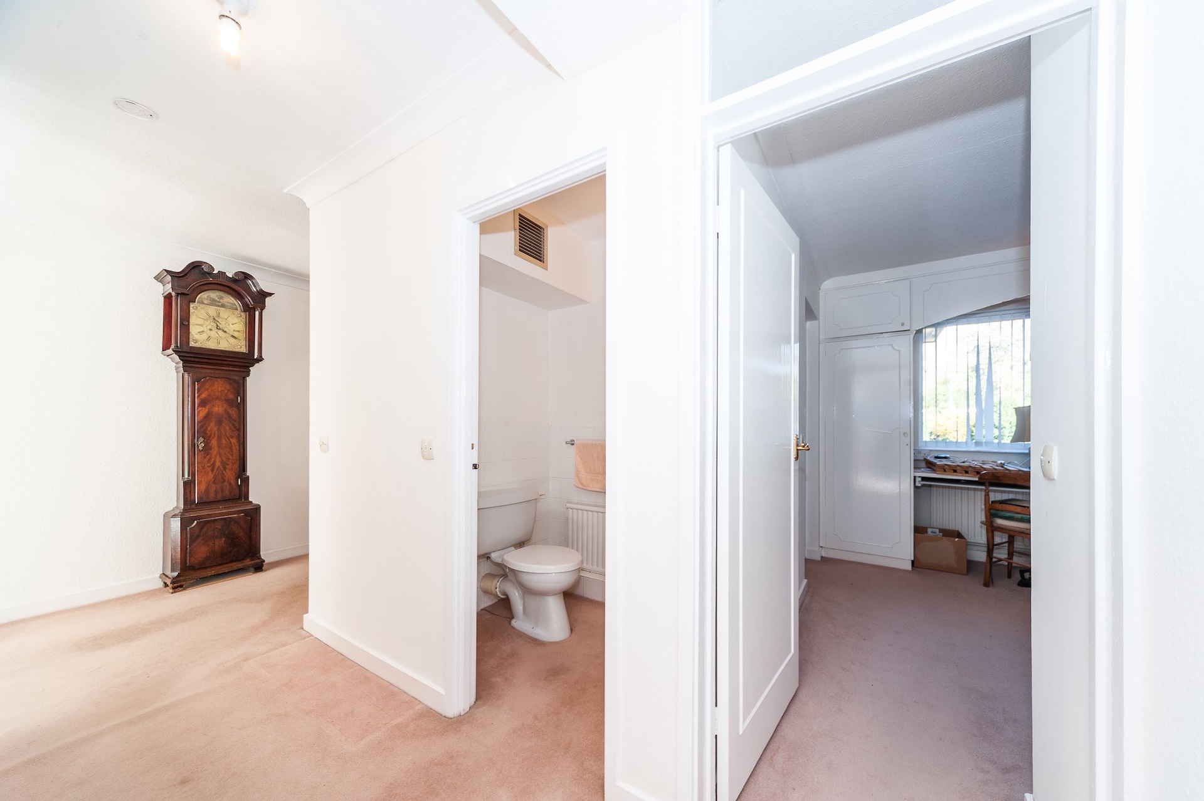
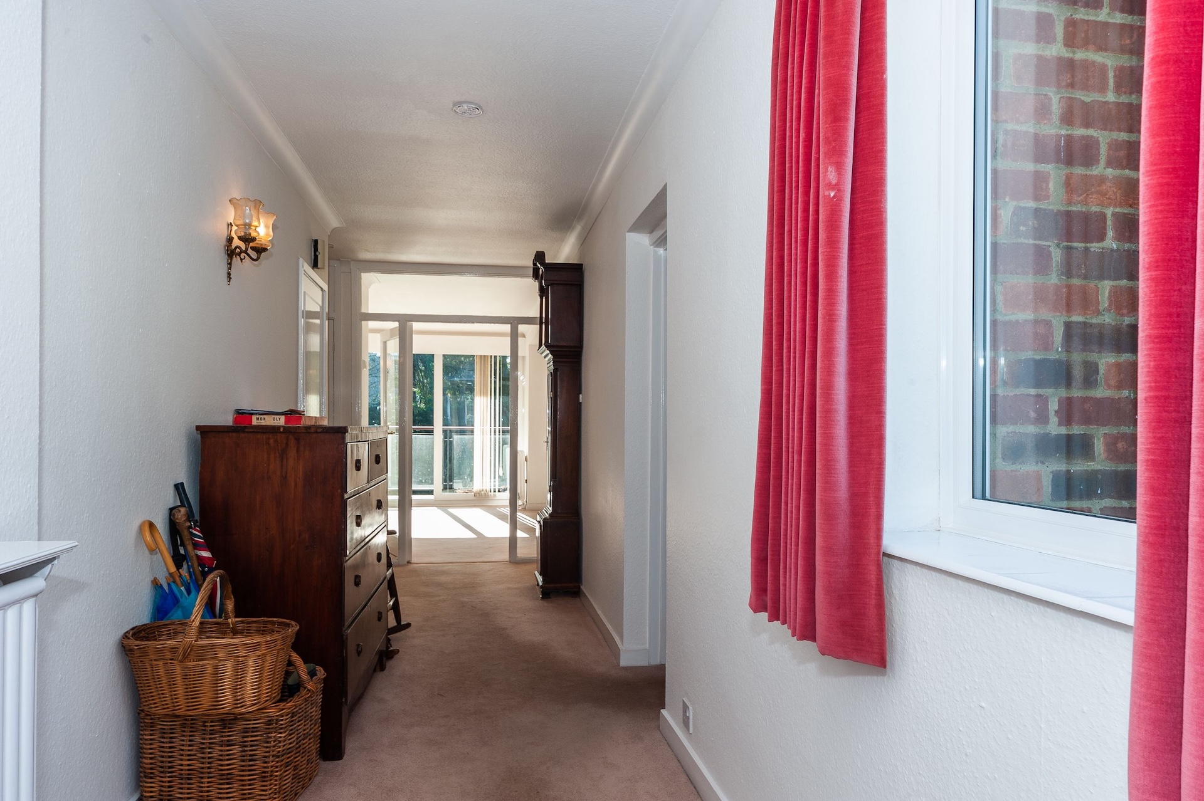
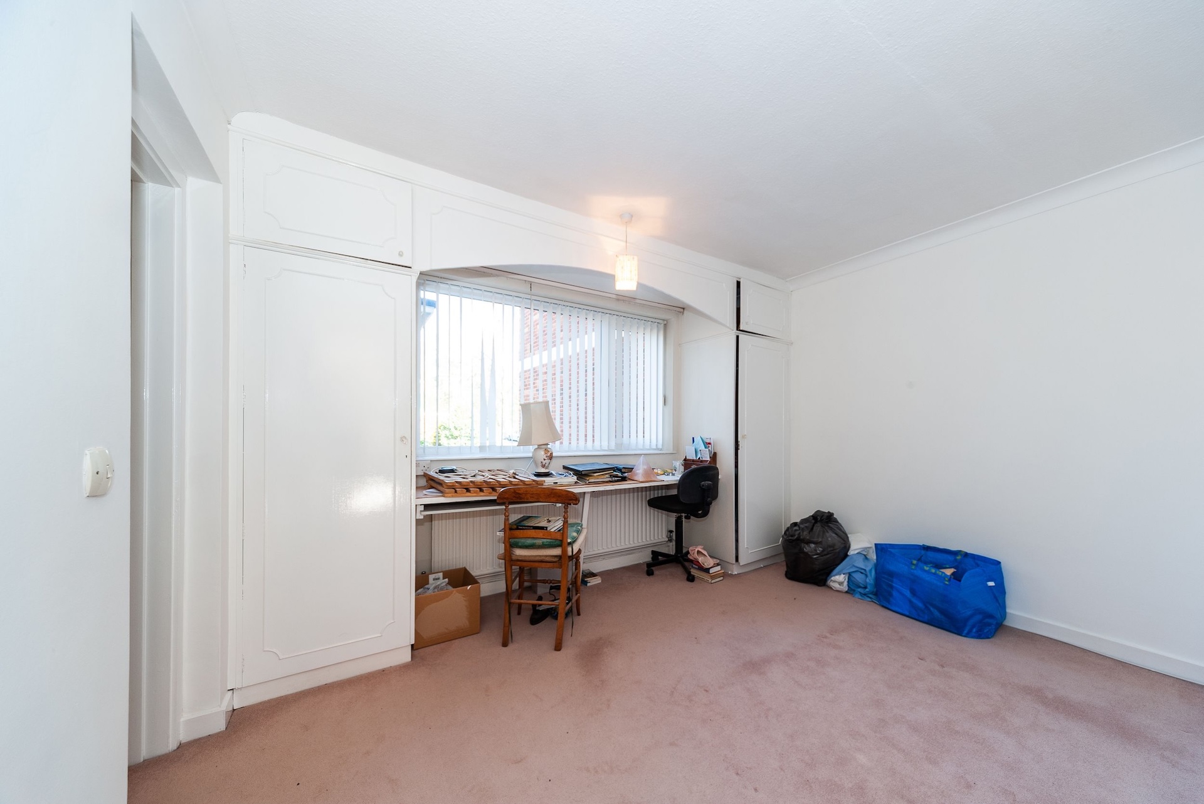
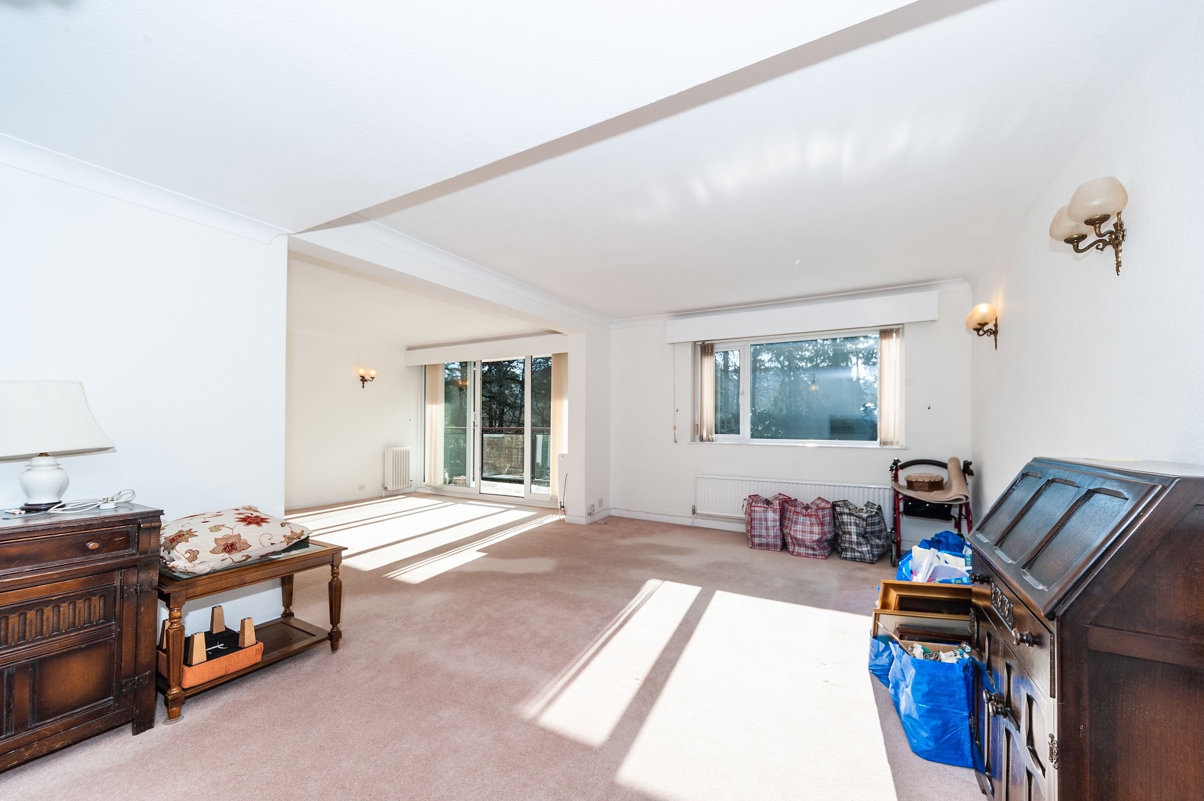
Built in the 1970s, the interior looked as though it had barely changed since
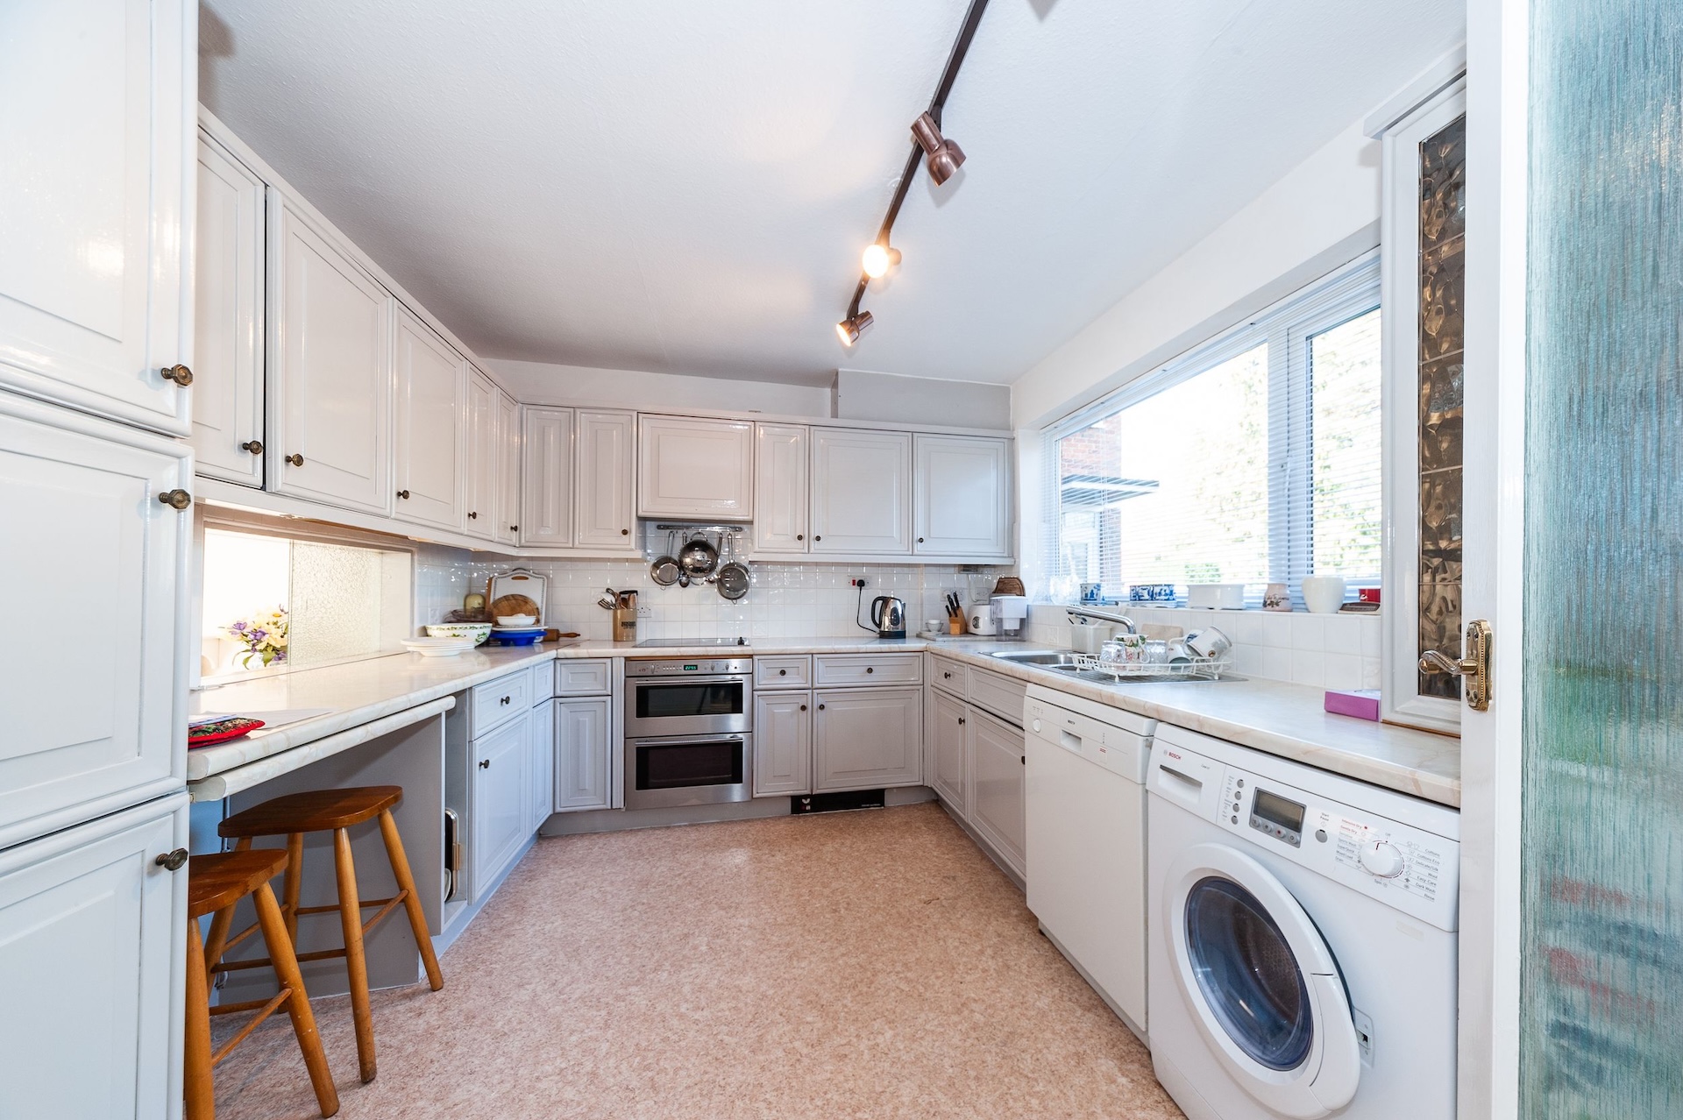
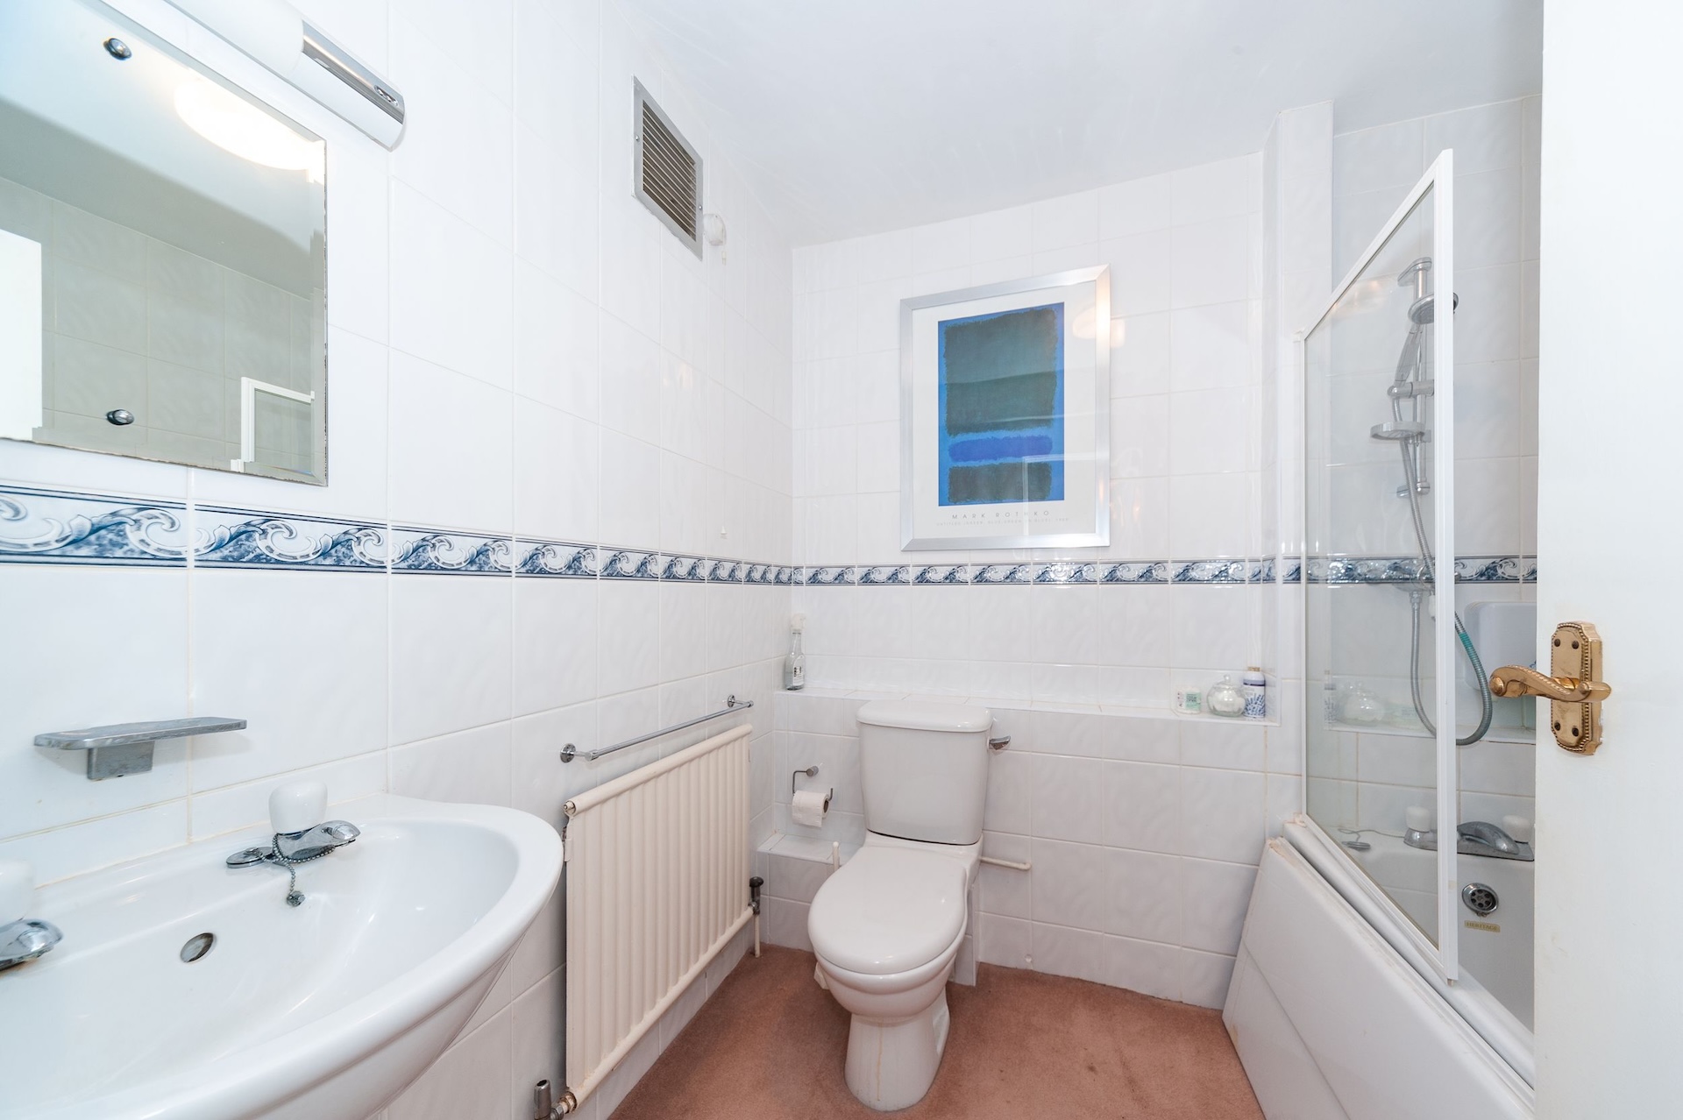
The kitchen was small and enclosed, the bathrooms were sterile, and the layout felt separated and cramped.
There was plenty of square footage, but designed for how people lived 50 years ago.
Rethinking the Space
I wanted to create something contemporary, sophisticated and beautifully proportioned.
A home that felt generous and luxurious.
The solution involved completely reconfiguring the interior.
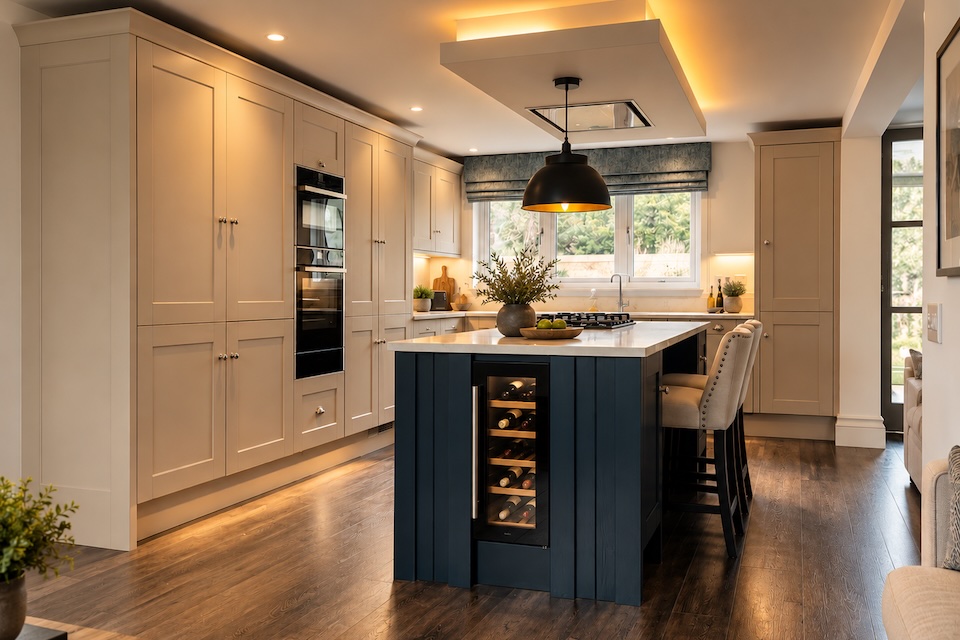
We removed the wall separating the original kitchen from the adjoining living accommodation, creating a fabulous open-plan kitchen and family room.
I also introduced a new dividing wall within the oversized original sitting room, allowing us to establish a separate dining area and give the remaining spaces much better proportions.
These were significant structural alterations.
The property formed part of a larger apartment building, so there were additional considerations.
We needed approval through the building’s management and leasehold arrangements, alongside structural engineering calculations and the necessary permissions.
A Kitchen Designed for Living
The new kitchen became the centrepiece of the transformation – A space to cook, entertain, relax and socialise.
I chose beautiful, traditional Shaker-style cabinetry in a soft stone, with a contrasting deep-blue island.
The combination gave the kitchen warmth and character without making it feel overly traditional.
The island incorporated a wine cooler, generous preparation space and casual seating/ work area.
Above it, a suspended ceiling feature with concealed perimeter lighting and a statement pendant.
The adjoining living area meant the kitchen
Making Something Special of the Bathrooms
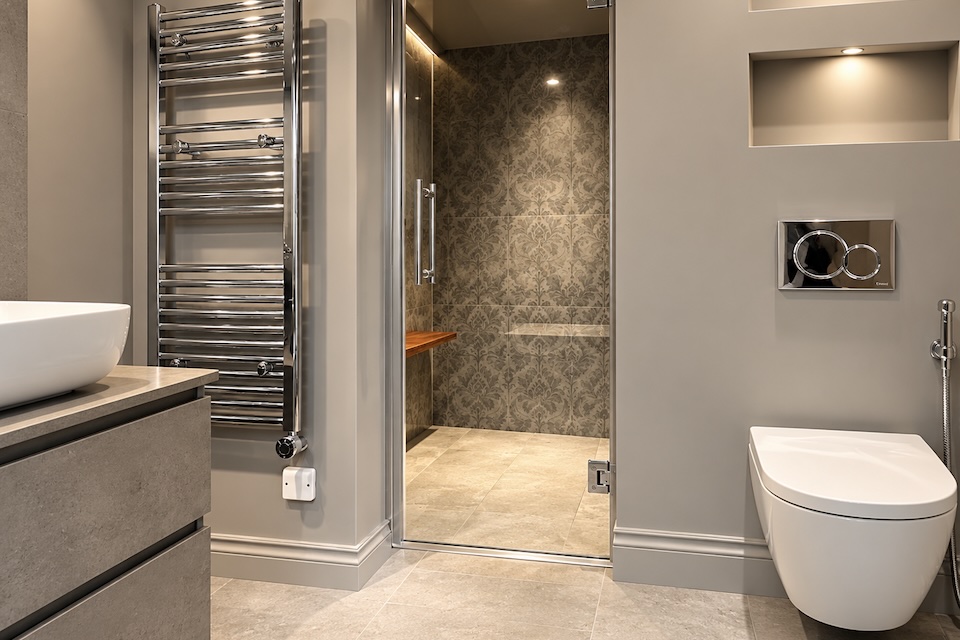
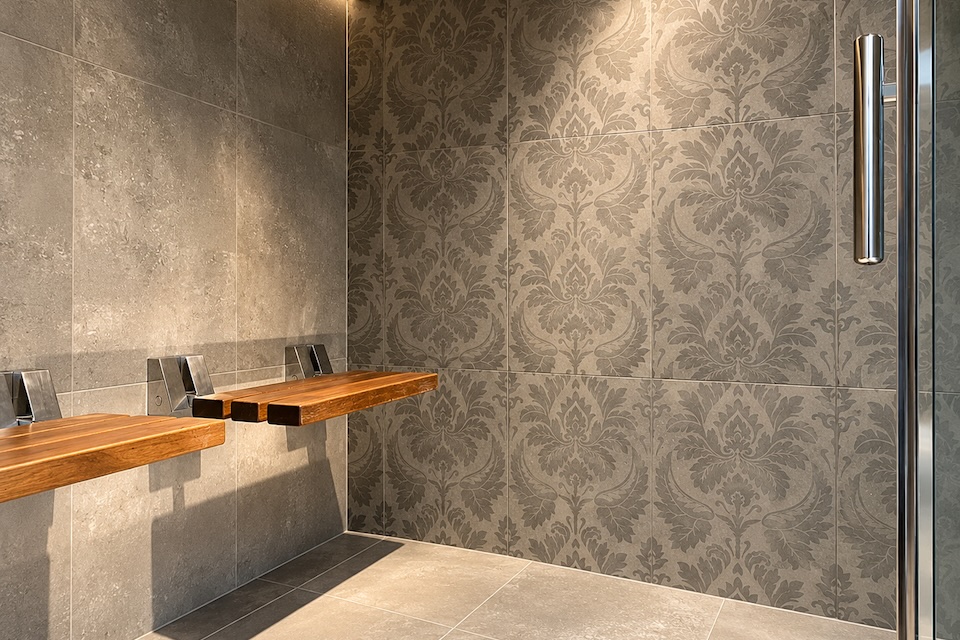
In the family bathroom, I took what was originally a relatively small shower area and transformed it into a fully enclosed steam shower room.
It’s something I love incorporating into my designs.
Why have an ordinary shower when, with the right planning and detailing, you can create your own private steam room?
I introduced bespoke timber seating, recessed lighting and carefully chosen finishes to give the room the atmosphere of a private spa.
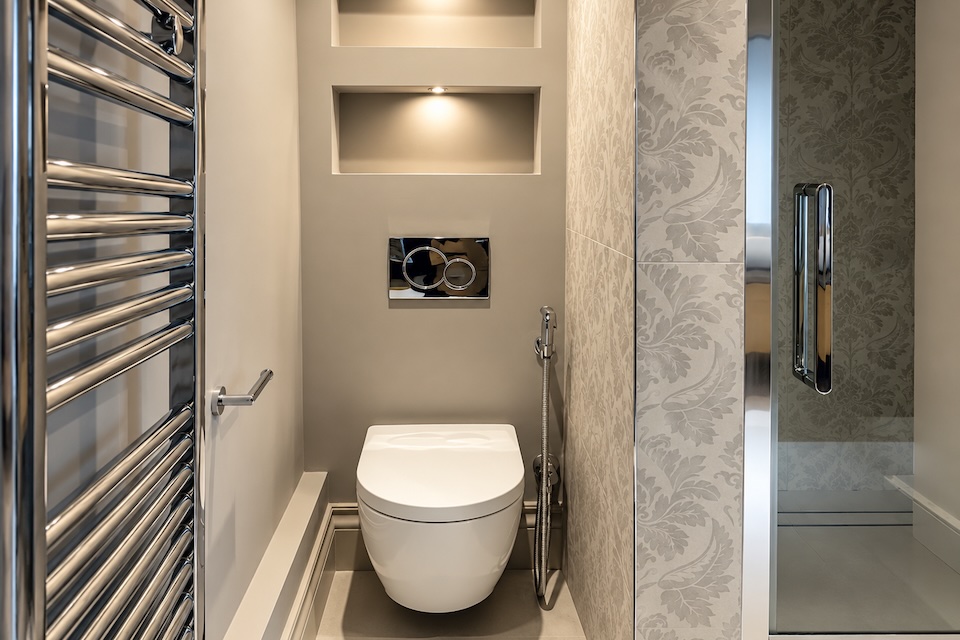
The adjoining WC area was equally considered, with a wall-hung toilet, concealed cistern and illuminated recessed shelving.
It was a clever use of a compact space.
A Bespoke Ensuite
The main ensuite was another exercise in making every inch count.
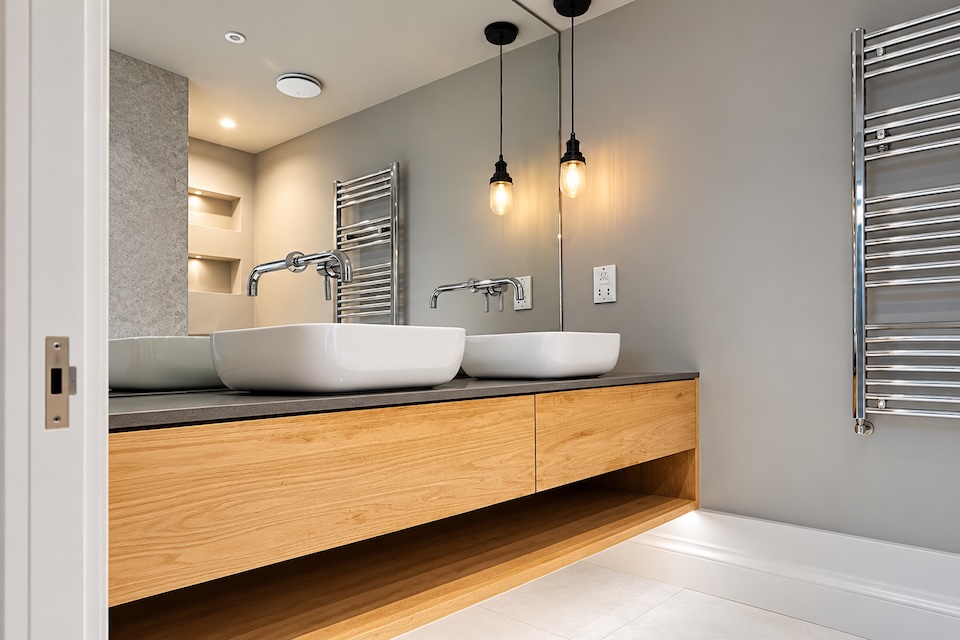
I wanted a beautifully designed double vanity, an enclosed shower and a discreet WC area, all within a fairly restricted footprint.
Rather than selecting an ordinary bathroom cabinet, I designed a bespoke oak vanity unit, handmade by my specialist joiner, a floating appearance, generous storage and a beautifully simple
open shelf beneath – with wall-mounted taps projecting through the mirrored wall.
The Details That Bring Everything Together
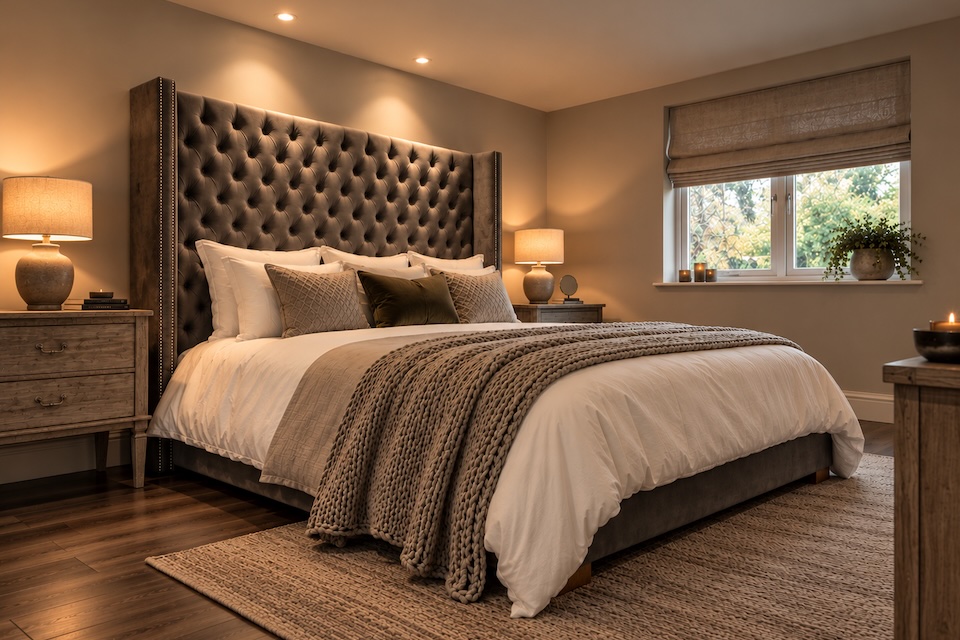
We introduced high quality Vinyl floor flooring throughout the entire apartment, giving the interior a lovely sense of warmth and space.
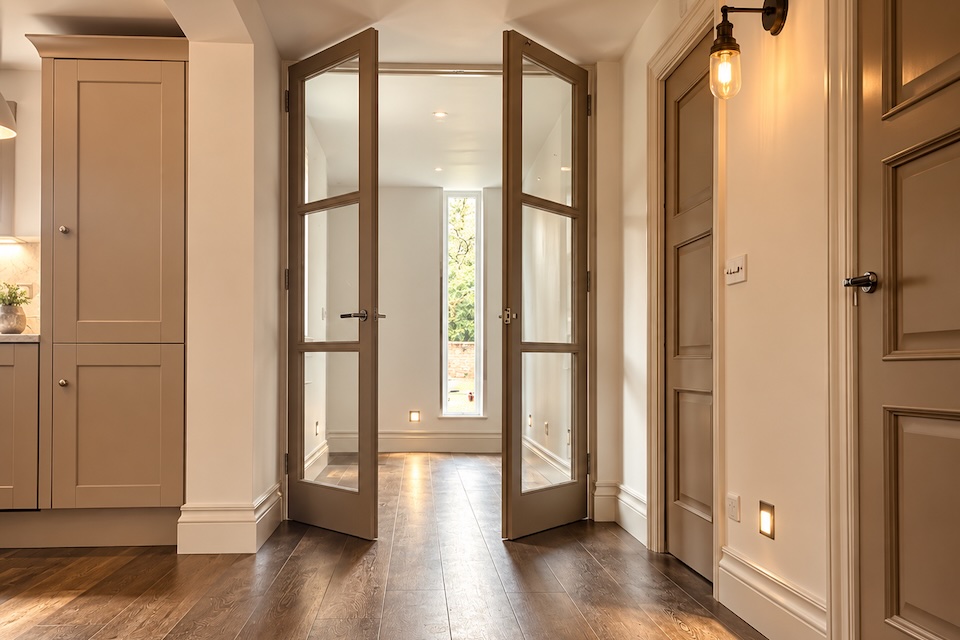
The internal doors were another important detail.
I loved the industrial elegance of Crittall-style glazing, but I didn’t want the coldness of steel.
So I designed bespoke glazed timber doors, with the proportions and simplicity of a traditional steel-framed door but the warmth and character of wood.
Then there was the lighting.
Recessed downlights, low-level wall lighting, feature pendants, concealed perimeter lighting gives the opportunity to create what ever mood of lighting you require at what ever time of the day.
The skirting boards, the door furniture, the spaces between light switches and door architraves- every detail matters.
The finishing details are what separate an ordinary renovation from a beautifully designed Dream Home.
From stripping out the original interior to completing the final finishing touches, the project took four months.
The property had been purchased as an investment, and the completed transformation proved financially worthwhile.
More spacious, more comfortable, more luxurious — and considerably more beautiful.
It’s All About the Detail
This project sums up the way I approach design.
I don’t believe you need to extend a property or dramatically alter its exterior to achieve something extraordinary.
Sometimes the greatest transformation comes from understanding how the existing space could work better.
It’s about imagining the finished home before the work begins, and then making sure every single element contributes to that vision.
From the overall layout right down to the smallest finishing detail.
A dream home isn’t created by one big idea alone.
It’s created by getting hundreds of smaller decisions absolutely right.
Paul Schofield — PS Dream Homes
Date:
2026