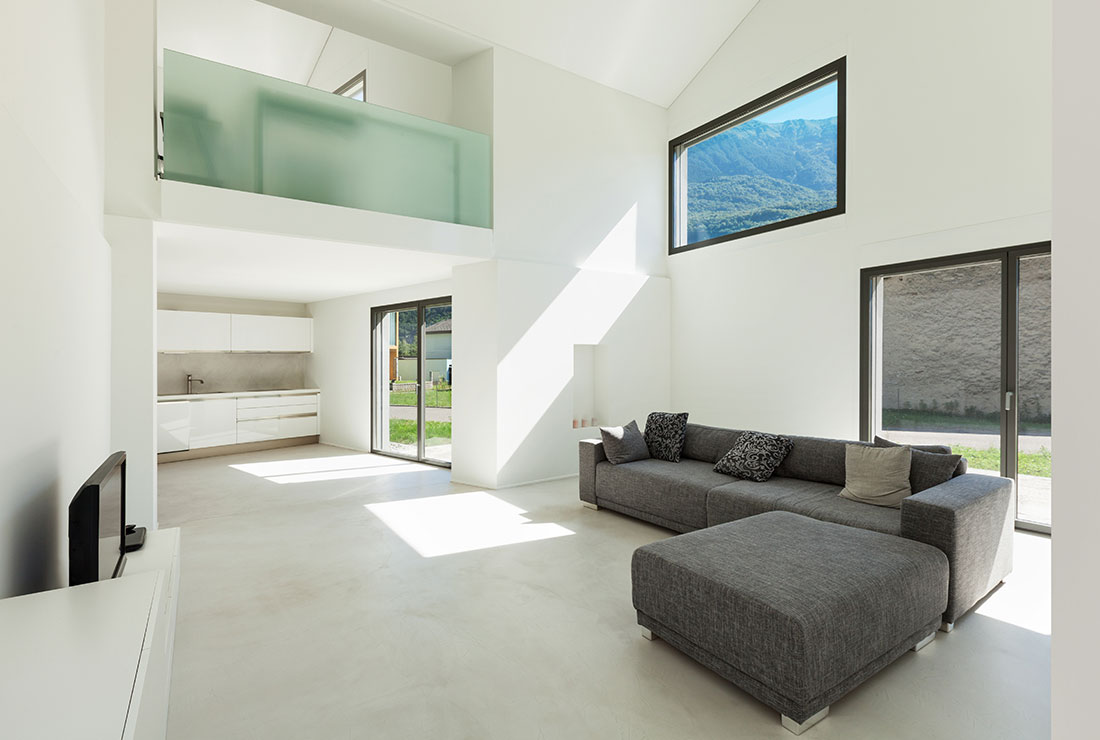
Interior design for home layouts, remodelling and everyday living, shaped around better flow, natural light, practical space planning and a clearer vision for how your home could work.

Spaces designed around the way you live

Once the overall width, depth and available floor area of a project are understood, the existing interior can begin to be carefully taken apart and reconstructed.

Walls are removed, circulation routes are reconsidered and the positions of hallways, staircases, bedrooms, kitchens, bathrooms and living spaces begin to emerge.

Paul will usually begin with a broad understanding of where the principal rooms may sit, but those first lines are only a starting point.

The interior is then developed slowly, one space at a time.

Paul mentally places himself inside the building.

He walks through the front door, moves through the hallway, approaches the staircase and enters each room in turn. He considers how every space will feel, not simply how it appears on a floor plan.

Is the entrance generous enough? Is the staircase too close? Does the corridor feel narrow? Is there an awkward corner? Has useful space been wasted? Could that area provide coats, boots, general storage or a discreet cupboard?

As each question is answered, walls move, doorways change and the rooms continue to evolve.

f
y

Designing around real furniture and real life

Furniture is introduced at an early stage of the process.

Before the design develops too far, clients are asked about the pieces they already own and the items they intend to purchase. This may include dining tables, sofas, beds, desks or web links to furniture, appliances and suppliers.

These are not decorative details to be considered at the end.

They help determine the correct proportions of the rooms, the position of doors and windows, the circulation space required around furniture and the way each area will actually be used.

A dining room is not successful simply because a table fits within it. There must be comfortable space around the chairs, a natural relationship with the kitchen and enough room for people to move easily towards doors, terraces and adjoining rooms.

A bedroom is not merely a rectangular space containing a bed. The view from the bed, the position of the wardrobes, the route into the bathroom and the experience of waking in the room all matter.

Every element influences the architecture around it.

Kitchens, bathrooms and everyday spaces

Paul works progressively through the entire home, considering every room as part of one connected design.

In the kitchen, he looks far beyond the general position of the units.

The island, fridge, freezers, ovens, preparation areas and circulation routes are all resolved in detail. He considers whether there is enough worktop space, whether the doors are positioned correctly and whether the entrance to a utility room could be concealed within the kitchen cabinetry.

The relationship between the kitchen, dining table, glazing and adjoining living areas is checked carefully so that everything feels generous and natural in use.

The same level of attention is applied throughout the house.

The position of a fireplace within a lounge, the layout of a study, the width and form of a staircase, the placement of wardrobes and the way storage is integrated into everyday life are all considered from the beginning.

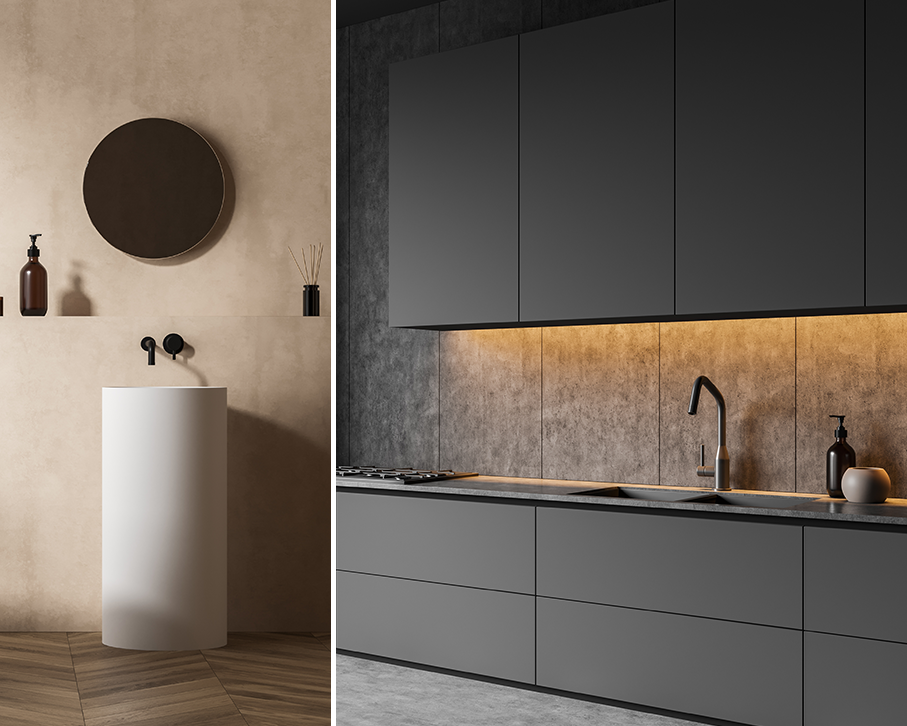
Bathrooms are never treated as generic sanitary fittings placed onto a drawing simply to fill the room.

Paul thinks about the complete experience of the space: how someone moves from the shower to the basin or bath, whether the toilet should be screened or separated, where towels and toiletries will be stored, whether the bath should sit quietly against a wall or become the central focus of the room, and how the lighting should feel in the evening.

Each bathroom is planned as a room in its own right.

f
Exterior Residential & Commercial Design

PS Dream Home looks at the practical details that help interiors feel more spacious, connected and comfortable to live in.

d

Storage as part of the architecture

Storage should never feel like an afterthought.

Wardrobes, dressing rooms, boot rooms, utility areas, cupboards and office storage are designed as part of the architecture of the home.

Paul considers what needs to be stored, how often it will be used and whether it should be concealed, displayed or made into a feature.

Even shoes can become part of the interior design. Carefully designed, spot lit floor-to-ceiling display boxes beside a wardrobe can provide practical storage while turning a collection of clean, colour-coordinated shoes into an attractive feature of a dressing room.

Every centimetre should have a purpose, but the home should never feel cramped or overfilled.

The aim is to create rooms that feel calm, generous and effortless, while quietly accommodating everything required for everyday life.

f

Kitchens, bathrooms and everyday spaces

Paul works progressively through the entire home, considering every room as part of one connected design.

In the kitchen, he looks far beyond the general position of the units.

The island, fridge, freezers, ovens, preparation areas and circulation routes are all resolved in detail. He considers whether there is enough worktop space, whether the doors are positioned correctly and whether the entrance to a utility room could be concealed within the kitchen cabinetry.

The relationship between the kitchen, dining table, glazing and adjoining living areas is checked carefully so that everything feels generous and natural in use.

The same level of attention is applied throughout the house.

The position of a fireplace within a lounge, the layout of a study, the width and form of a staircase, the placement of wardrobes and the way storage is integrated into everyday life are all considered from the beginning.

Bathrooms are never treated as generic sanitary fittings placed onto a drawing simply to fill the room.

Paul thinks about the complete experience of the space: how someone moves from the shower to the basin or bath, whether the toilet should be screened or separated, where towels and toiletries will be stored, whether the bath should sit quietly against a wall or become the central focus of the room, and how the lighting should feel in the evening.

Each bathroom is planned as a room in its own right.

f
y

More than a place to live

For many people, a home is primarily practical. It is where they sleep, eat, store their belongings and protect their investment.

Paul wants it to become far more than that.

The journey he embarks on with each client is focused on creating an extraordinary living environment, one that changes not only the appearance of the property but the way it feels to live there.

It is about waking in the morning and loving the view from the bed. Walking into a bathroom that feels calm, luxurious and completely considered. Moving through spaces that feel generous, effortless and deeply personal.

A beautifully designed home should create pride.

Clients should feel that their investment has been used intelligently and that every decision has added something meaningful to their daily lives.

The right design can change how a family lives together, how they relax, how they entertain and how they welcome friends into their home. It can create spaces that encourage conversation, bring people together and make ordinary moments feel special.

That is the true purpose of the design: not simply to create a more valuable property, but to create a home that transforms the way its owners live and feel.

Frequently Asked Questions

If you are thinking about changing the inside of your home, these answers may help you understand what to consider next.

What does interior design include?
Interior design can include layout planning, room flow, lighting, finishes, storage, furniture positioning, materials and the overall feel of a space. For PS Dream Home, the focus is on creating interiors that look considered and work better for everyday living.
Can you help with changing the layout of my home?
Yes. Many interior design projects begin with layout. PS Dream Home can help you explore how rooms connect, whether spaces could be opened up, how circulation could improve and how the existing footprint of your home could work harder.
Is interior design only about decoration?

No. Decoration can be part of interior design, but the bigger value often comes from improving how a space works. This may involve better flow, more natural light, improved storage, clearer room purposes and a stronger connection between interior and exterior areas.

Can you help me visualise interior changes before moving forward?
Yes. Visualisations can help you understand how interior design ideas may look before committing to a direction. They can be especially useful when comparing layouts, finishes, room arrangements, glazing ideas or wider home transformation concepts.


Thinking about improving the inside of your home? Speak to PS Dream Home about your ideas and explore how considered interior design could help make your property feel more practical, comfortable and connected.