Wokingham
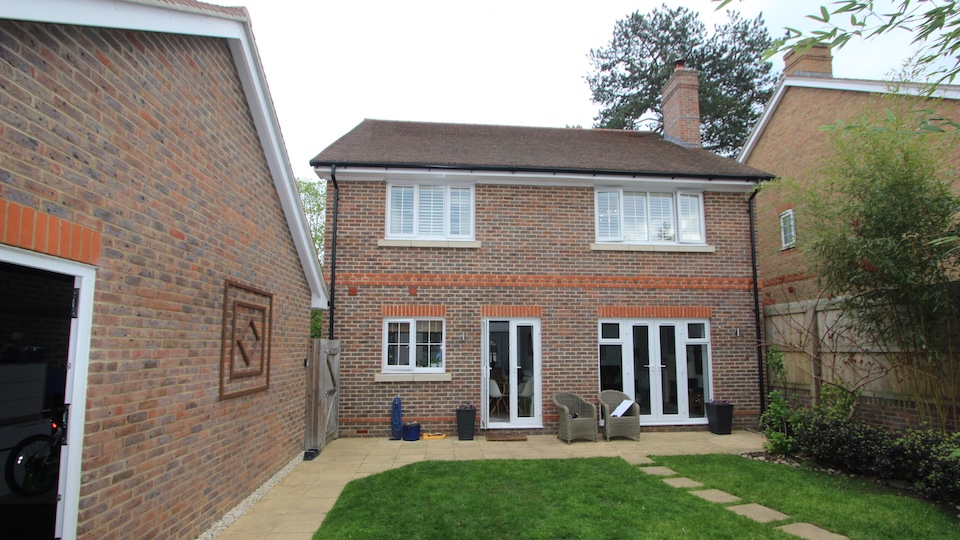
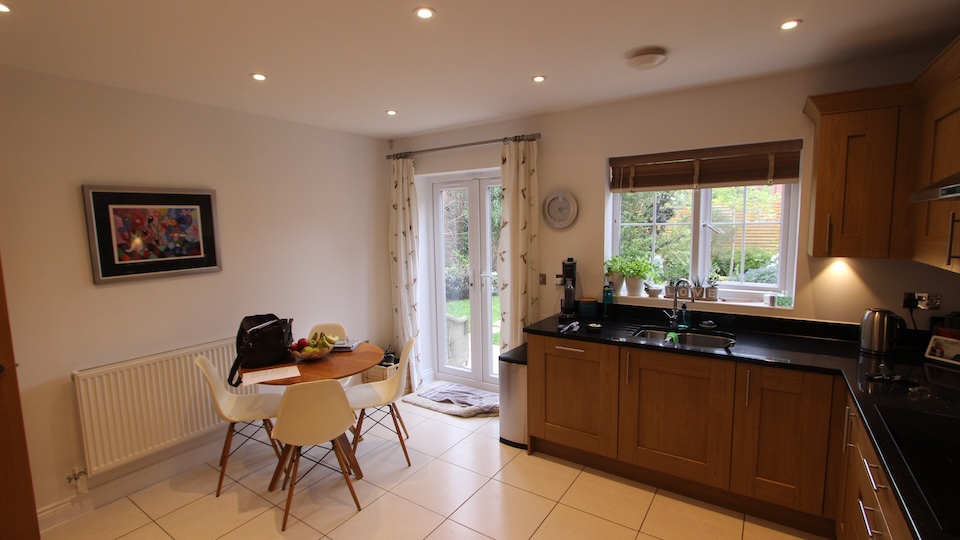
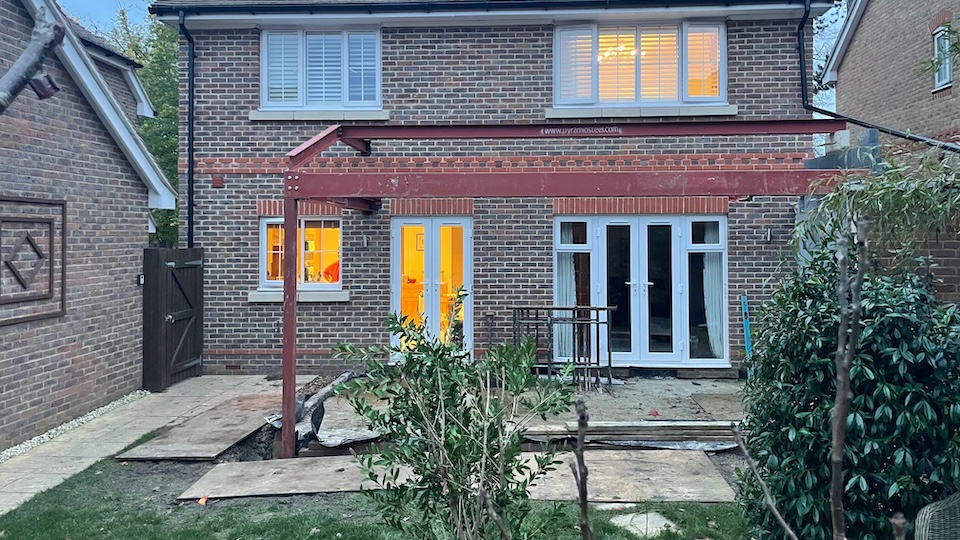
My clients had moved from a spacious property in Australia into their new home in Wokingham, Berkshire. They had a small kitchen and a separate lounge and wanted to bring the two rooms together with a new extension, creating one large family living space.
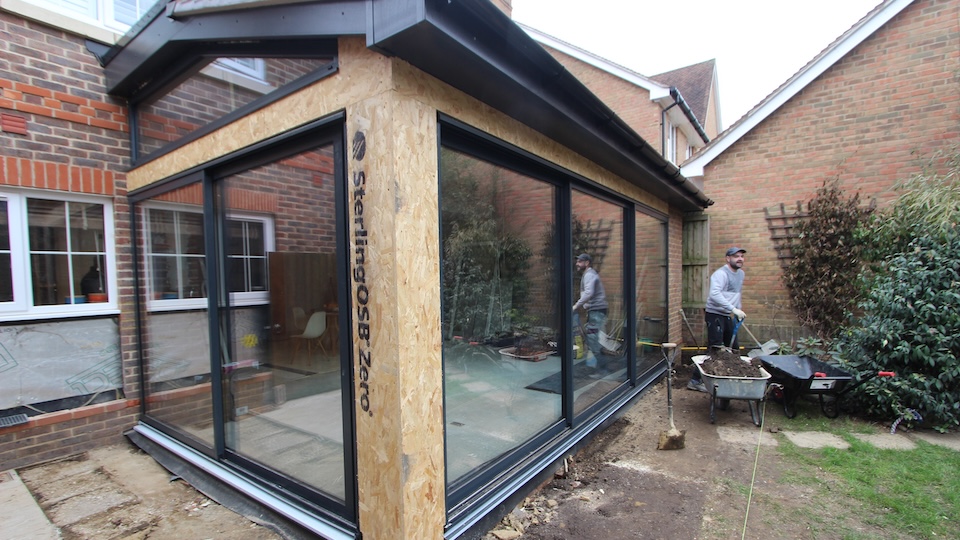
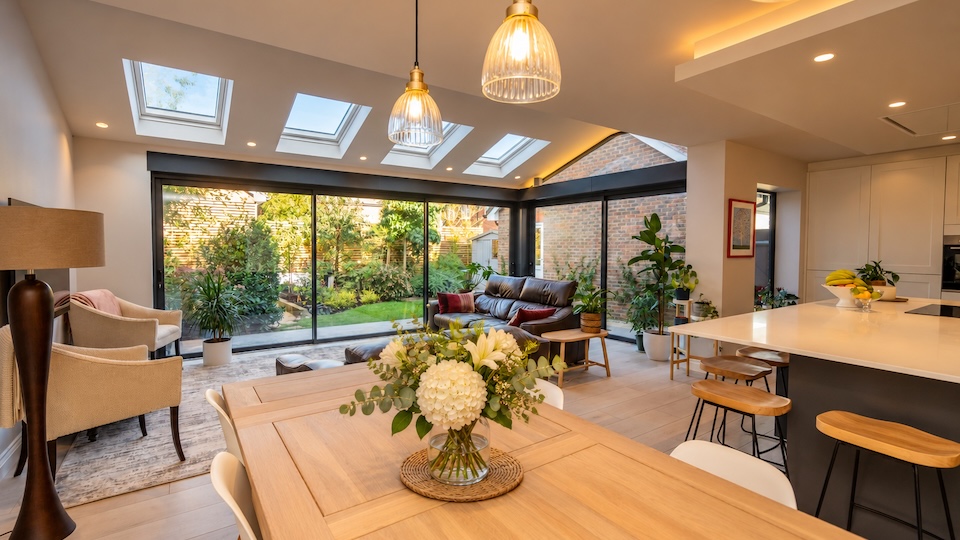
I designed the extension to give them a beautiful open-plan kitchen, dining and living area, with wide slimline sliding doors opening onto the garden.
The Roof Design
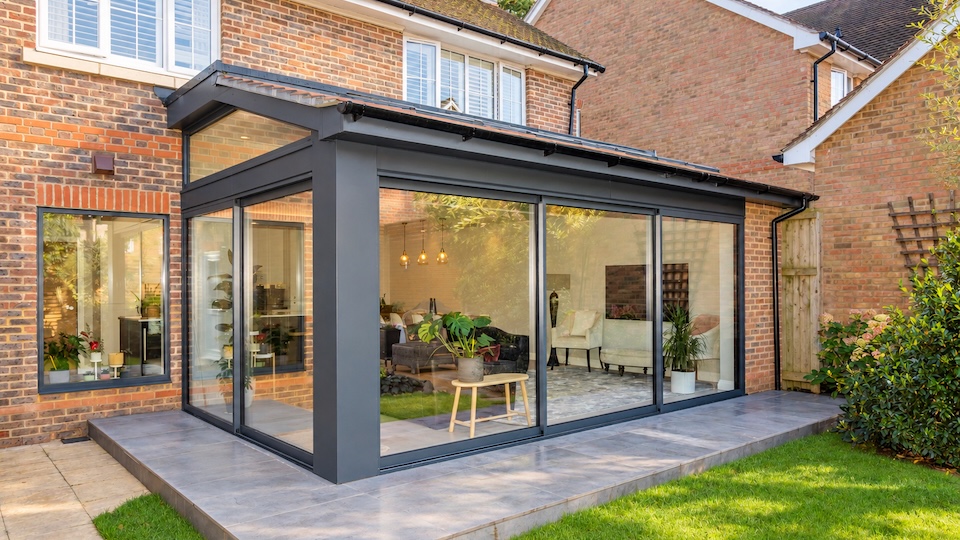
I wanted to replicate the roof pitch of the existing house.
Most mono-pitch single storey extensions have a shallower pitch than the main house roof because the 1st floor windows limit the height of the roof.
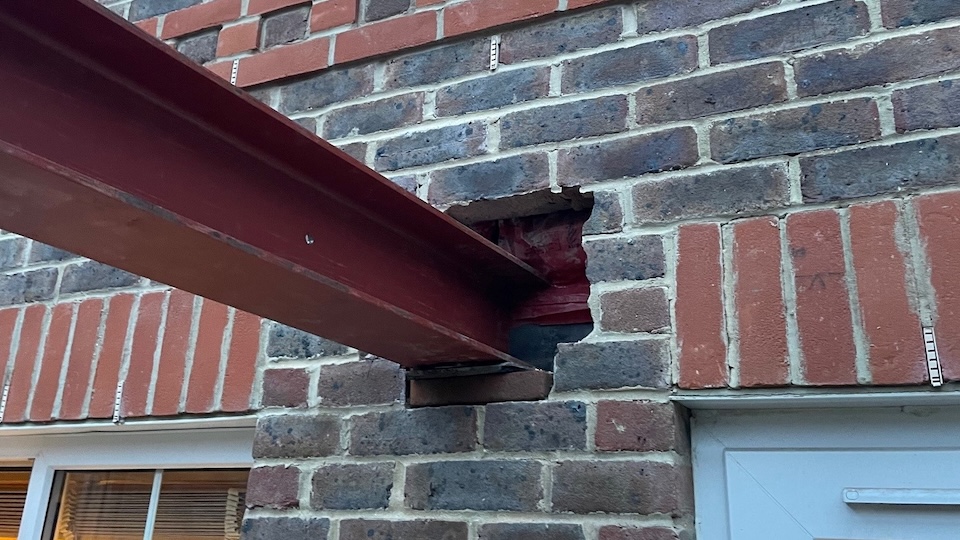
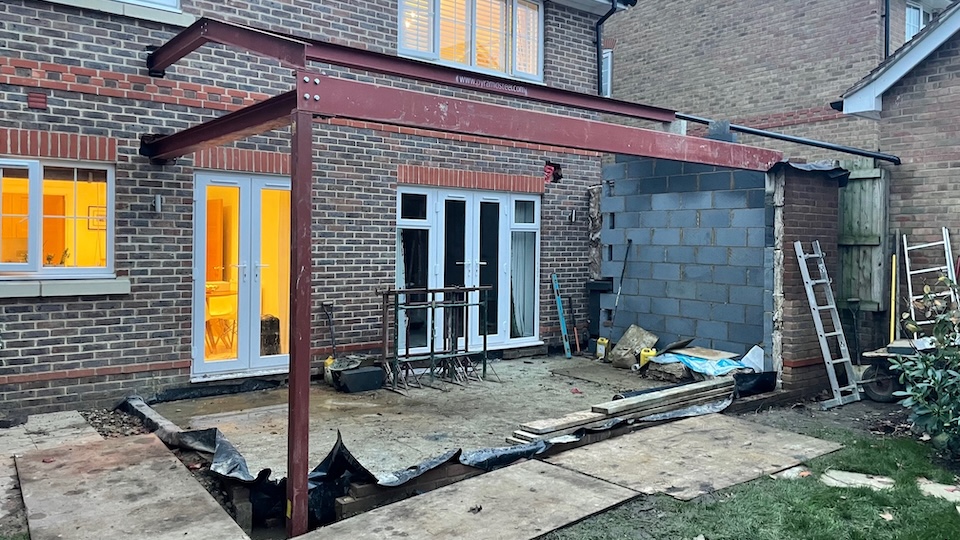
My design combined a pitched roof matching the existing house pitch with a flat roof, supported by an engineered steel structure.
Instead of boxing in the steels with plasterboard, I wanted to enhance the architectural steel structure and create an industrial feel.
We insulated the steels and clad them with custom-made folded aluminium profiles, colour-coded to the sliding doors.
Light, Heating and Interior Design
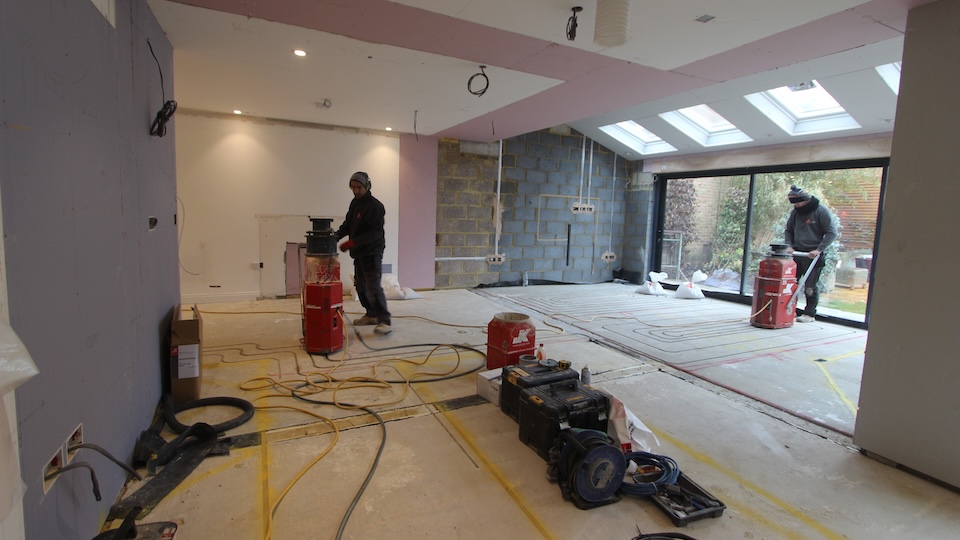
Four electrically operated Velux roof windows, and full width glazing to the front and side flood the space with light.
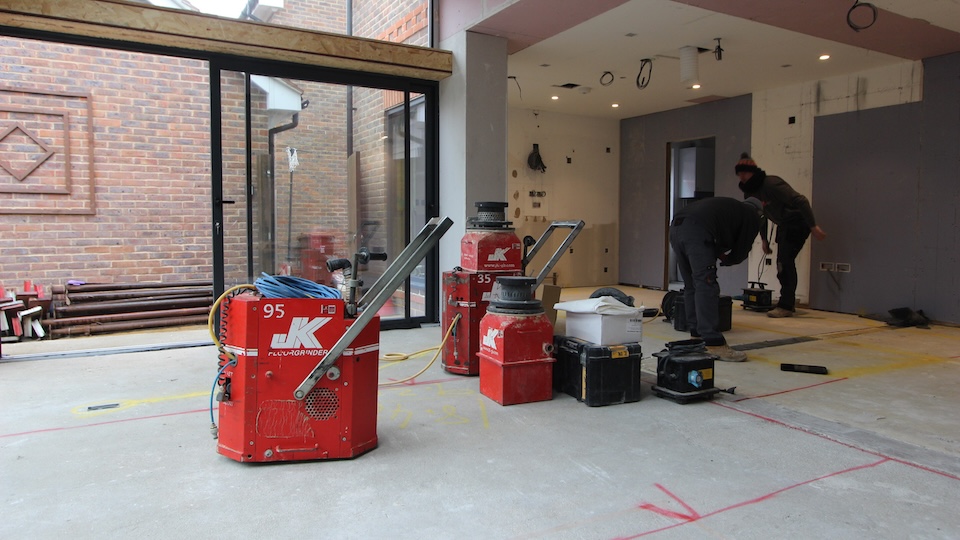
We installed water underfloor heating in the new extension and throughout the ground floor, using a system that cut grooves directly into the existing and new screed. No need to remove the existing screed or raise the existing floor level.
I worked with my team of structural engineers and specialist contractors to bring the design together and manage the construction. A turn key project – Design, Planning,
Building Regulations and Structural Calculations – Build Works through to the Interior Layout, lighting, flooring and interior finishes.
The Finished Project
The result is a fabulous contemporary family space. Beautiful glazing, loads of natural light, an architectural steel structure and a kitchen, dining and living area that all flow together.
My clients absolutely love it.
For me, it’s about more than creating extra space. I want to create amazing places for people to live, homes they’re excited about and proud of.
I want my projects to look like they’ve come straight out of a design magazine or in a beautiful coffee-table book.
Date:
2026