The Chestnuts, Burghfield Bridge, Reading
Respecting the past. Designing for the future
Project status – Revised architectural design completed – Planning Application in preparation –
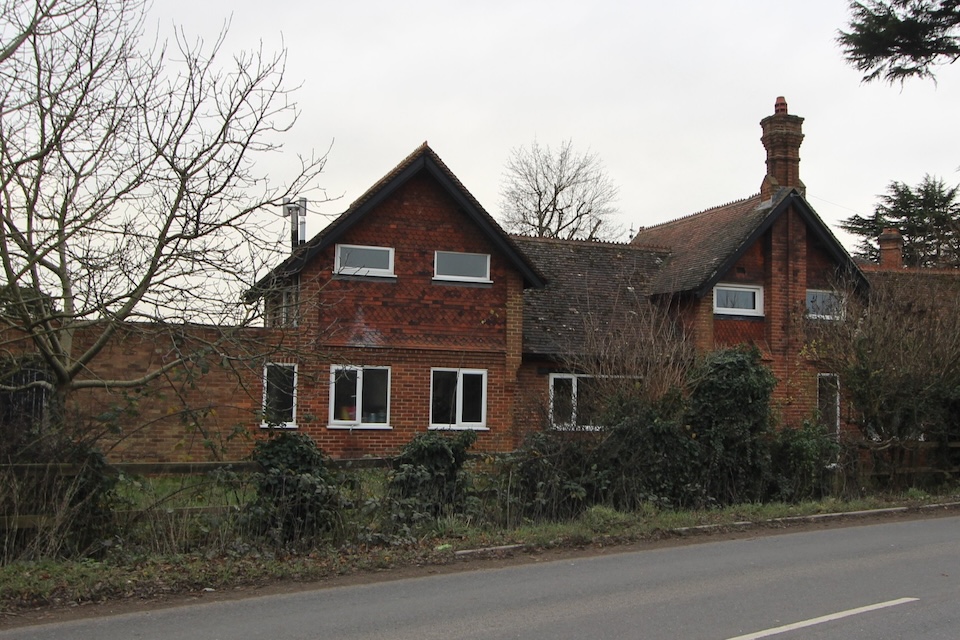
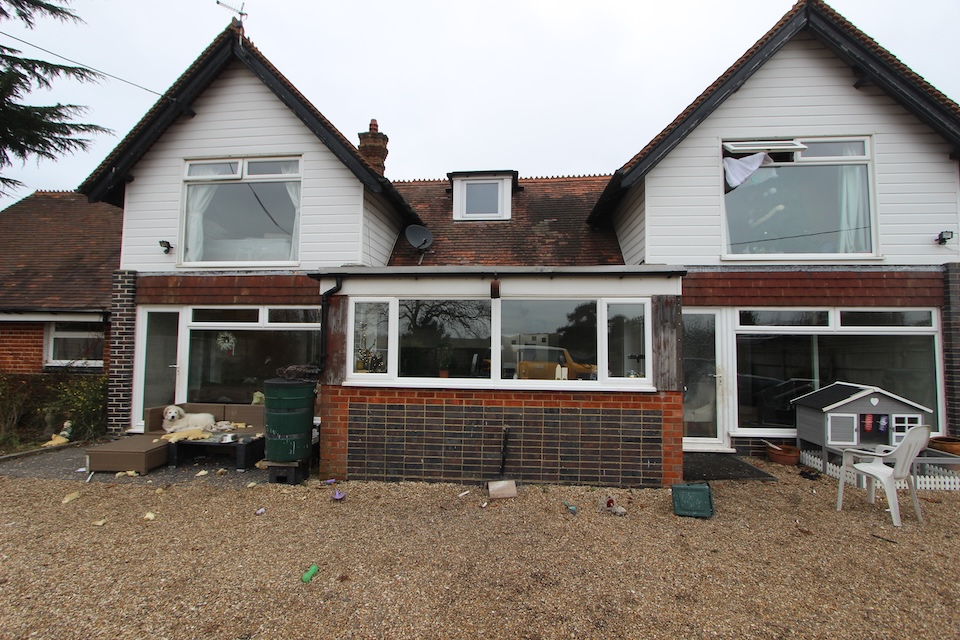
The Chestnuts is a late-Victorian property dating back to the 1880s – 1890s, believed to have originally served one of the larger country houses in the area.
This once beautiful home has been extended and altered in the 1970s, the building retains some of the character of a traditional Victorian cottage, with distinctive brickwork, decorative tile hanging and original architectural features.
Our initial proposals were submitted to West Berkshire Council for pre-application planning advice in 2025. The Council recognised the building’s historical significance and raised concerns about the scale and architectural character of the proposed transformation.
I took that advice on board and went back to the design.
The challenge was to create a substantial, beautiful family home while respecting the building’s Victorian origins and its relationship with neighbouring properties.
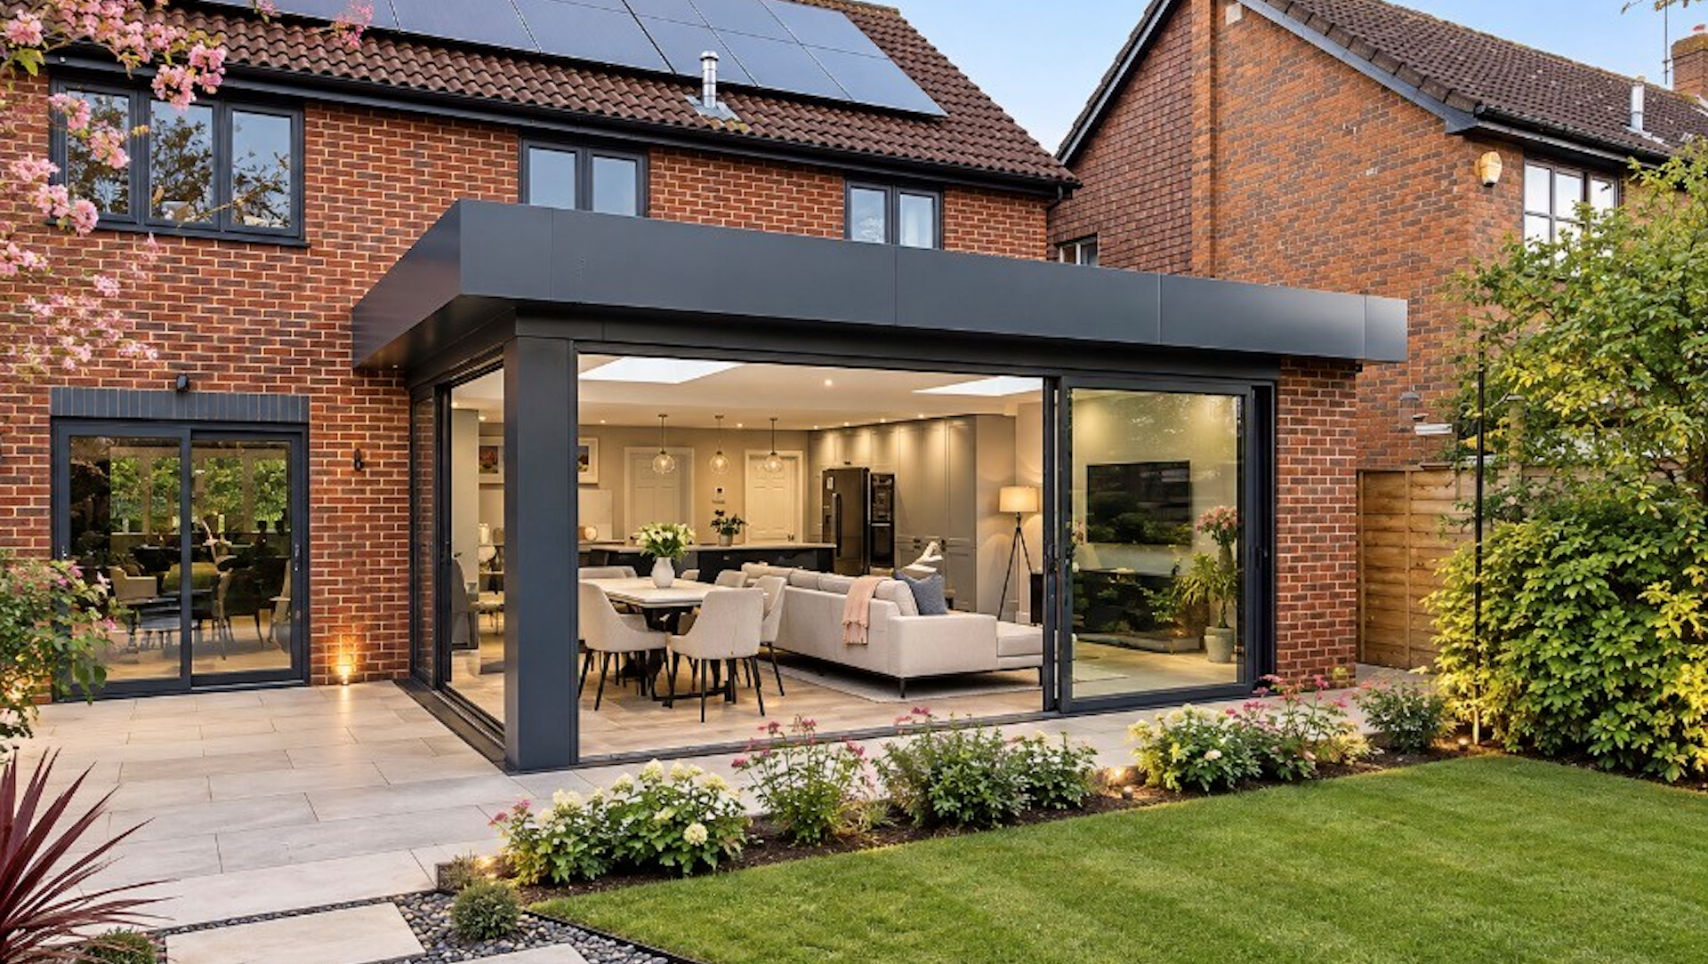
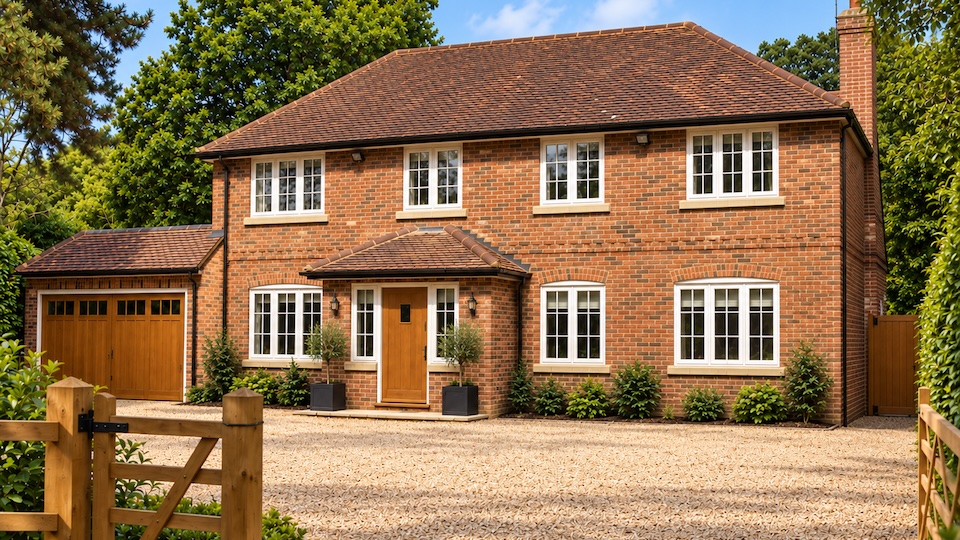
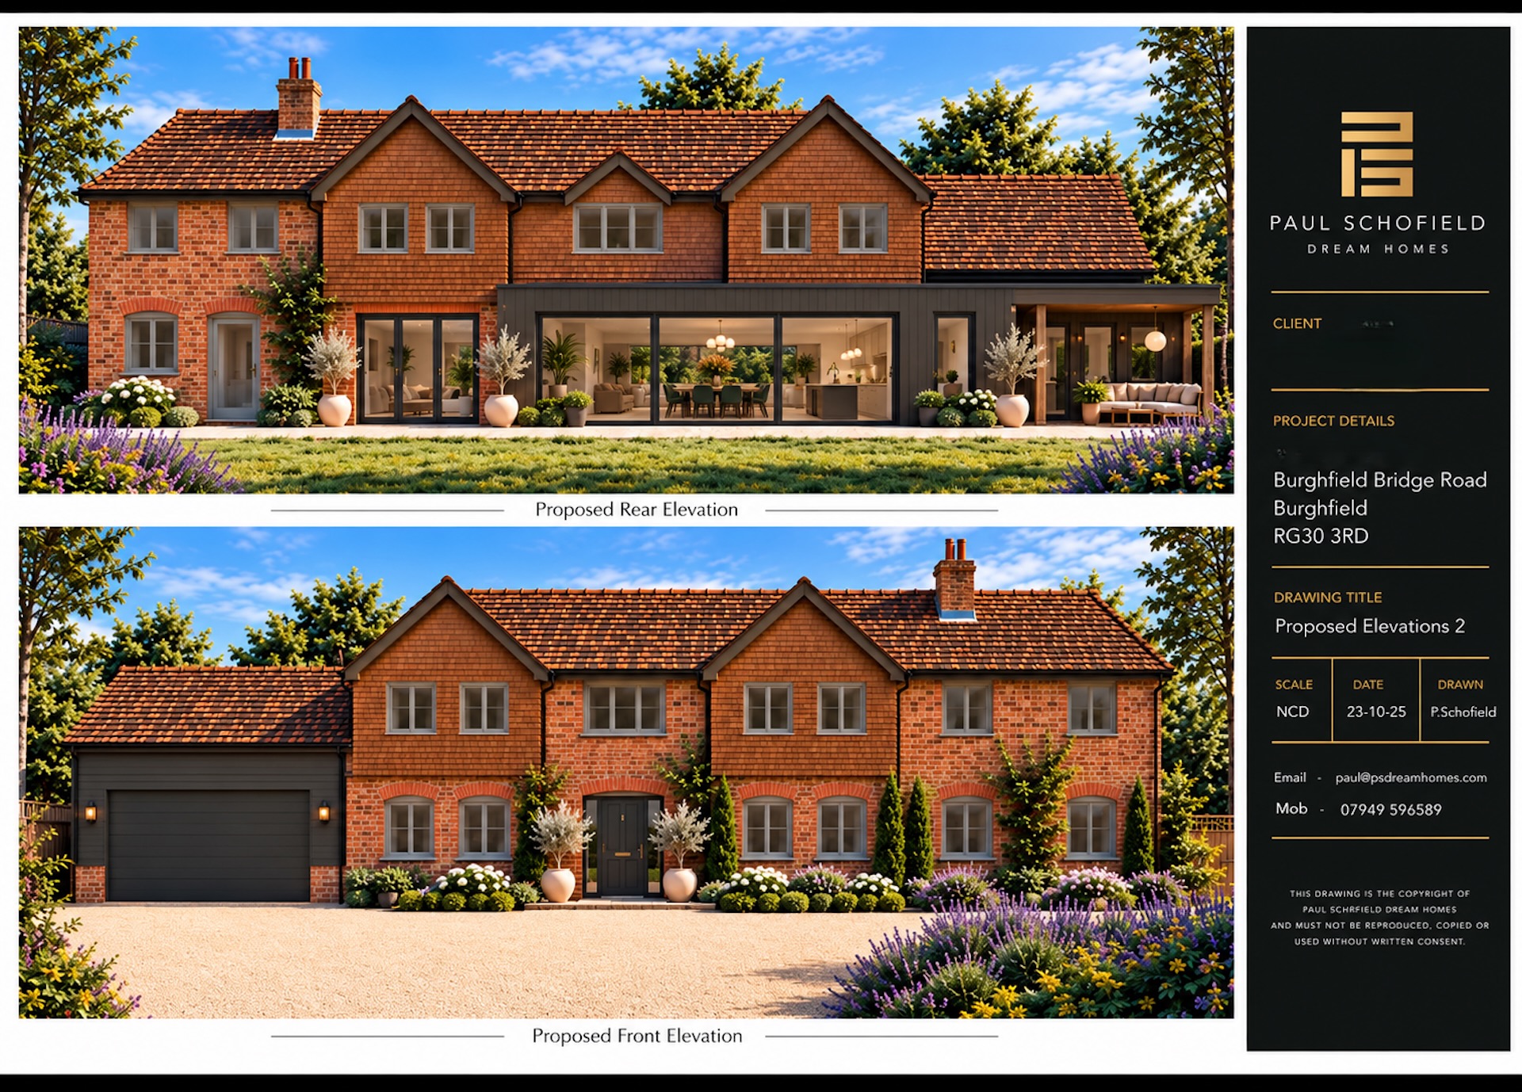
The revised design draws heavily on the original cottage architecture, introducing traditional brickwork, clay tile hanging, pitched gables and carefully considered rooflines. At the rear, contemporary glazing opens the house into generous living spaces and connects the interior with the garden.
The result is a very different architectural approach, combining the warmth and character of a traditional Victorian home with the space, light and lifestyle of contemporary living.
These latest designs will form the basis of our forthcoming planning application, supported by a detailed Design and Access Statement and Heritage Assessment explaining how the proposals have evolved in response to the Council’s recommendations.
Good architectural design is about understanding the building, its history, its surroundings and finding the right way to bring it into the future.
Read more about this ongoing, stunning transformation in the journal.
Date:
2026