Introduction
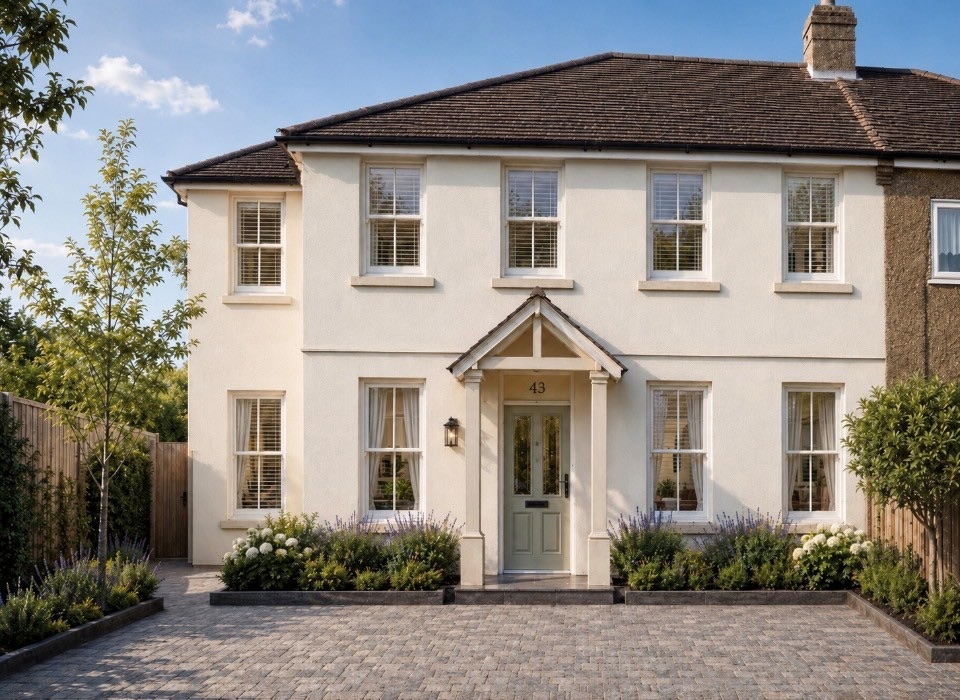
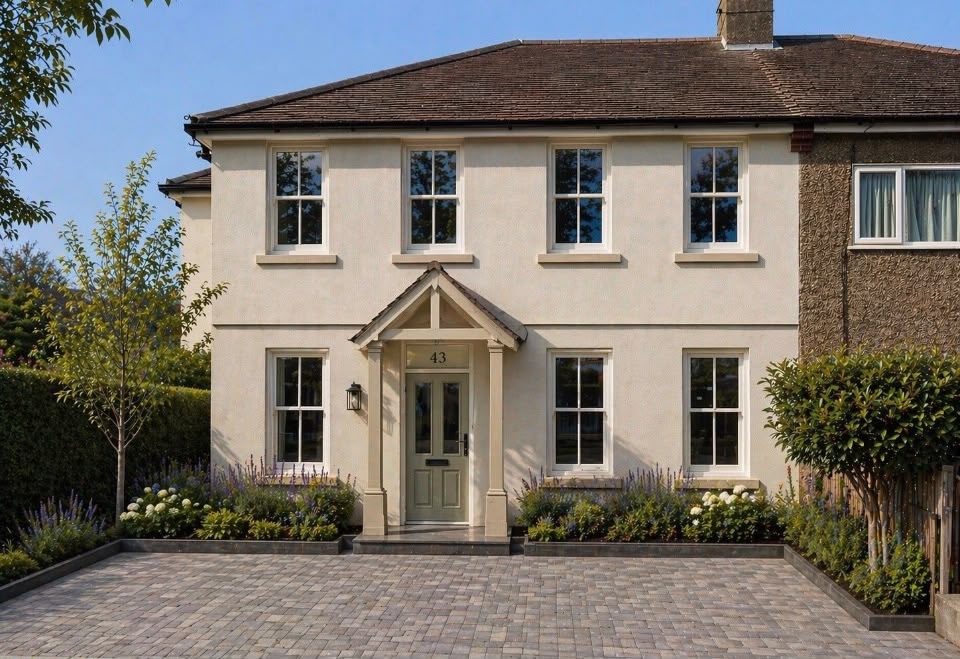
This 1950s semi-detached house in Sunninghill had a tiny kitchen, a fragmented layout and a steeply falling garden. Rather than simply adding an extension, I redesigned the property as a whole—transforming its appearance, reorganising the interior and creating a spacious family home that feels entirely at home among the Victorian houses of Oriental Road.
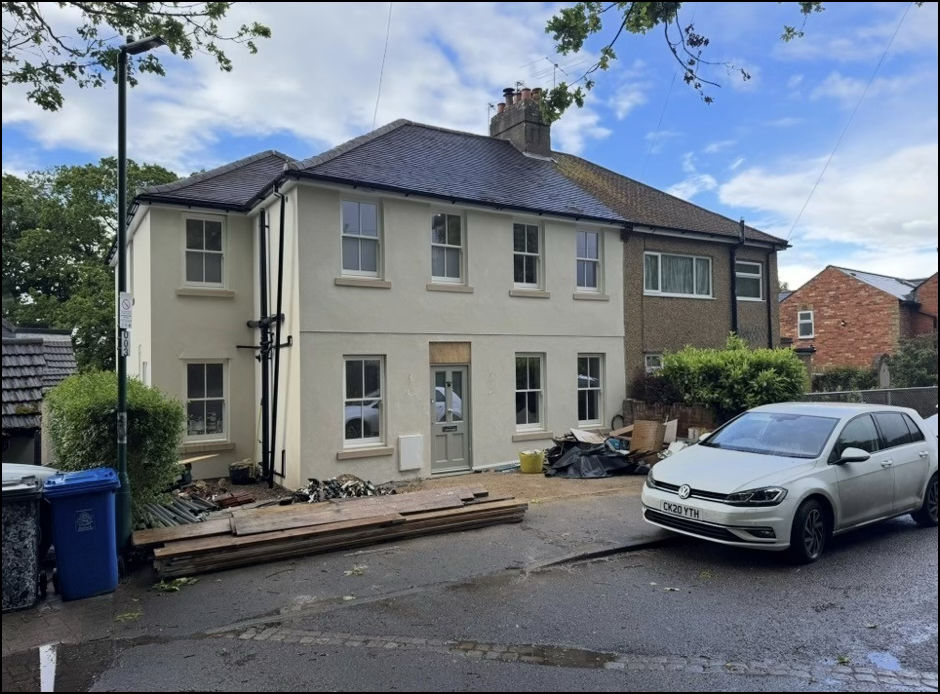
Near-completion view of the transformed frontage.
Project overview
Oriental Road is predominantly lined with attractive Victorian houses. At the end of the road stood a rather tired pair of 1950s semi-detached properties –
My clients asked me to visit the property before they made an offer. I had worked with them five years earlier on their Victorian home in Ascot, where I had designed a contemporary rear extension. This time they had no fixed design in mind; they simply wanted a larger, more attractive, spacious home that could be achieved with in their budget.
Having looked at the house and its setting, I suggested something more ambitious than simply adding an extension: to transform the character of the existing 1950s house and give it the elegance and proportions of a Victorian home.
The starting point
The existing house was constrained both architecturally and internally. The kitchen was exceptionally small, the accommodation was dingy and fragmented, and the rear garden fell away sharply from the house, making it awkward to use. The project needed to address appearance, planning, internal flow, structure, parking and external levels as one coherent design problem.
The architectural response
I undertook the architectural design and planning work, rethinking both the external appearance and the way the entire house functioned. The aim was not simply to create more floor area, but to make the house feel as though it had always belonged more comfortably within the character of the street.
Planning and parking
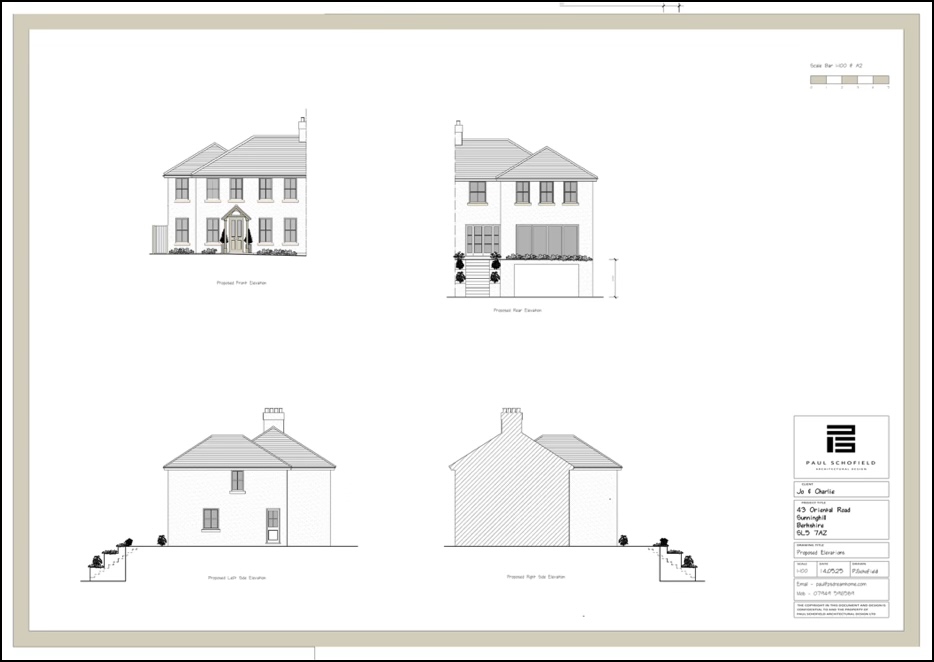
Parking was one of the key planning constraints. The frontage was tight, so the side extension was carefully set back to retain sufficient space for an additional parking bay. The planning submission therefore had to resolve the practical requirements of the site while still achieving a convincing architectural transformation.
Replanning the house from the inside out
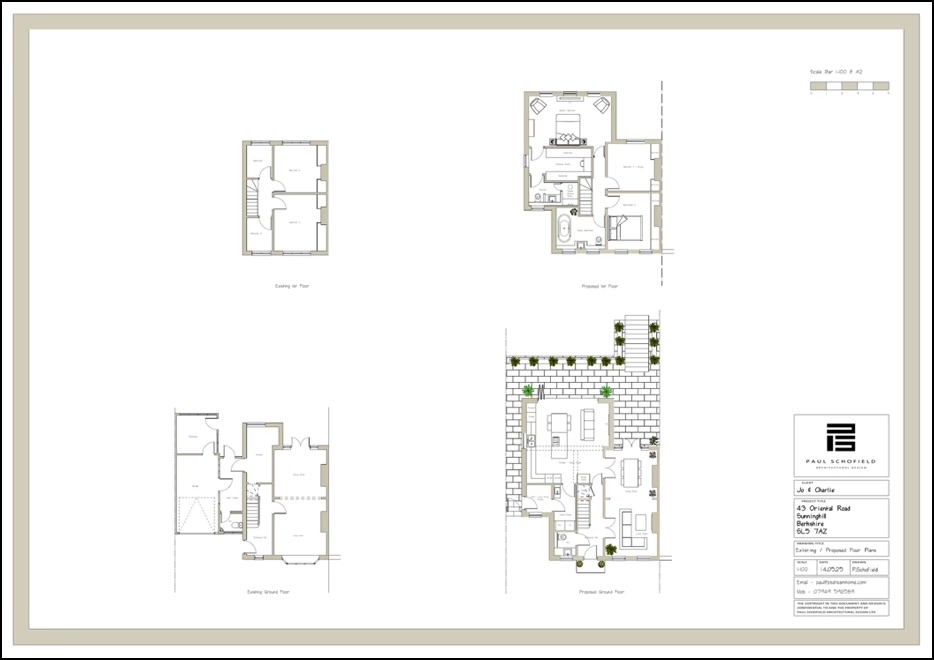
Internally, the house was completely reorganized around the way the clients wanted to live. The heart of the new plan became a generous kitchen, dining and family space, replacing the tiny original kitchen and awkward ground-floor arrangement.
The remodelled layout also introduced a significant WC , snug, utility and boot/dog room, improved storage, and a far more considered first floor. The principal bedroom was developed into a proper suite with walk in dressing room and spacious ensuite, alongside an improved family bathroom and additional bedrooms.
Structure, volume and light
A significant part of the transformation depended on structural steelwork to open up the ground floor and make it flow. As there was adequate attic space in the original roof I chose to use the void created by the pitched roof. This gave the new formed rooms dramatically greater height and a much stronger sense of volume, light and space.
From drawing to construction
xxxx
Resolving the falling garden
The rear ground level dropped by 2.5 meters. The garden was difficult to use and poorly connected to the house. As part of the overall design, the garden was re-levelled and arranged in stages, with a substantial elevated terrace creating an outdoor living area at house level.
The terrace structure also created valuable enclosed space below, to create a gym and storage area
The result
What began as a drab and characterless 1950s semi-detached house has been transformed into an elegant Victorian family home.
For me, the project is a great example of why architectural design should go beyond simply drawing an extension onto an existing building. Every project I take on is an opportunity to create something amazing, and to introduce my customers into the art of the possible.