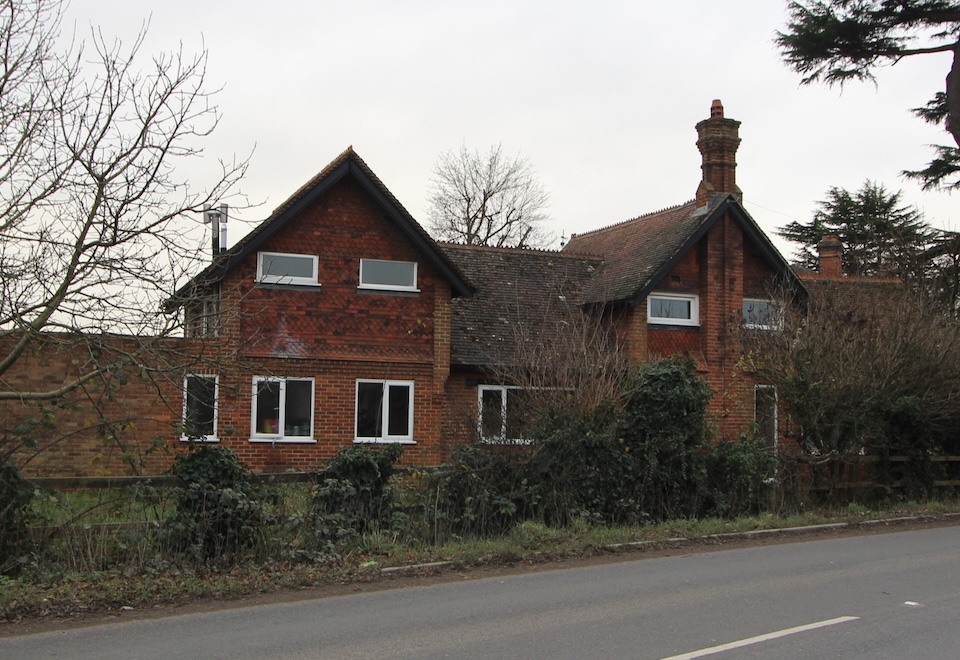
The Chestnuts in Burghfield Bridge is a Victorian house with a complicated history. Extended and altered over the years, it had lost much of the coherence that once gave it its character. But look closely and there were still details worth paying attention to: decorative brickwork, tile hanging, steep gables and a distinctive chimney.
The challenge was to create a substantial family home while finding the right architectural direction for the building.
Exploring the possibilities
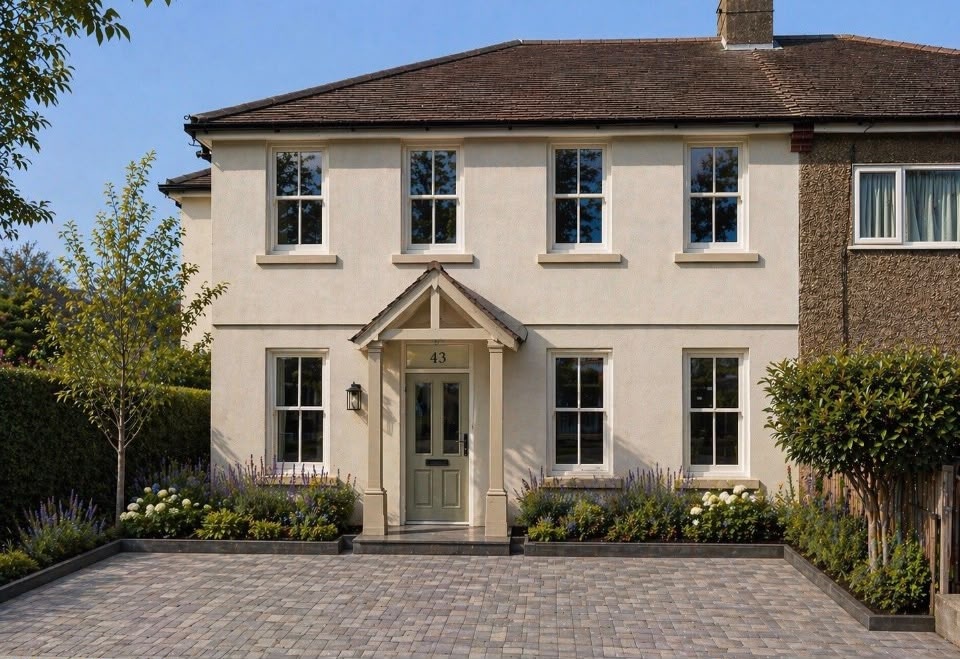
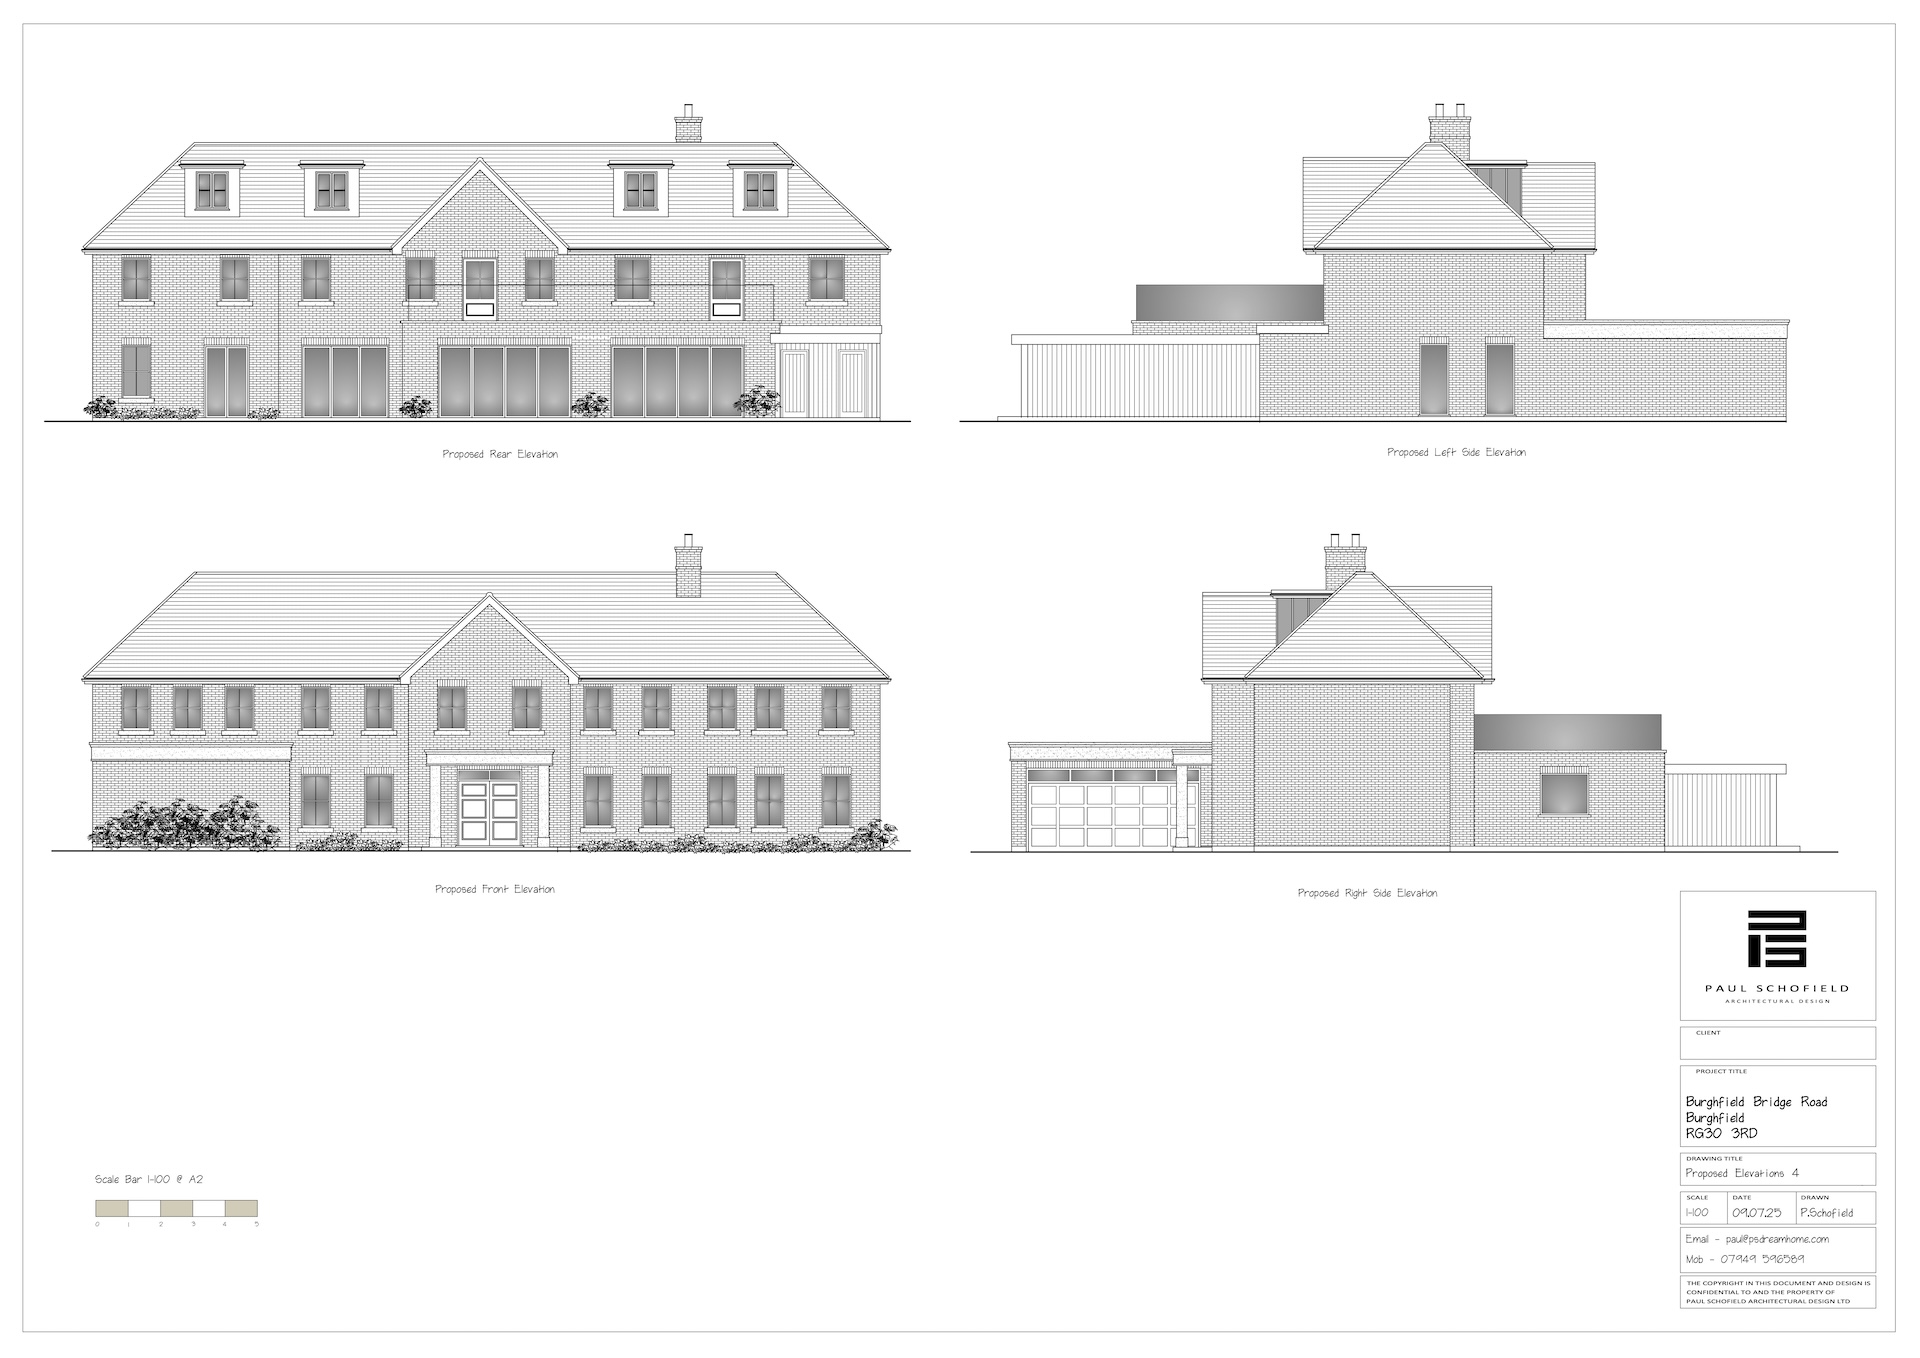
My first design took the house in a more formal direction, with a broad roof, a strong central entrance and a more ordered arrangement of windows. It was an ambitious transformation of both its appearance and accommodation.
Given the extent of the proposed changes, I submitted the scheme to West Berkshire Council for pre-application advice in 2025. I wanted to understand the planners’ position before developing a full application.
I felt the previous alterations had already changed the house considerably. The council’s response made clear that they placed greater importance on its surviving Victorian character.
Understanding the response
The planners raised concerns about the scale and mass of the proposal, the loss of original architectural features and the effect on neighbouring properties. They also questioned whether the more formal, country-house character was appropriate for a cottage standing so close to the road.
That gave me a clear set of issues to work through.
The ambition remained to create a beautiful, spacious home. I went back to the existing building and reconsidered how its original character could lead the design.
Returning to the character of the house
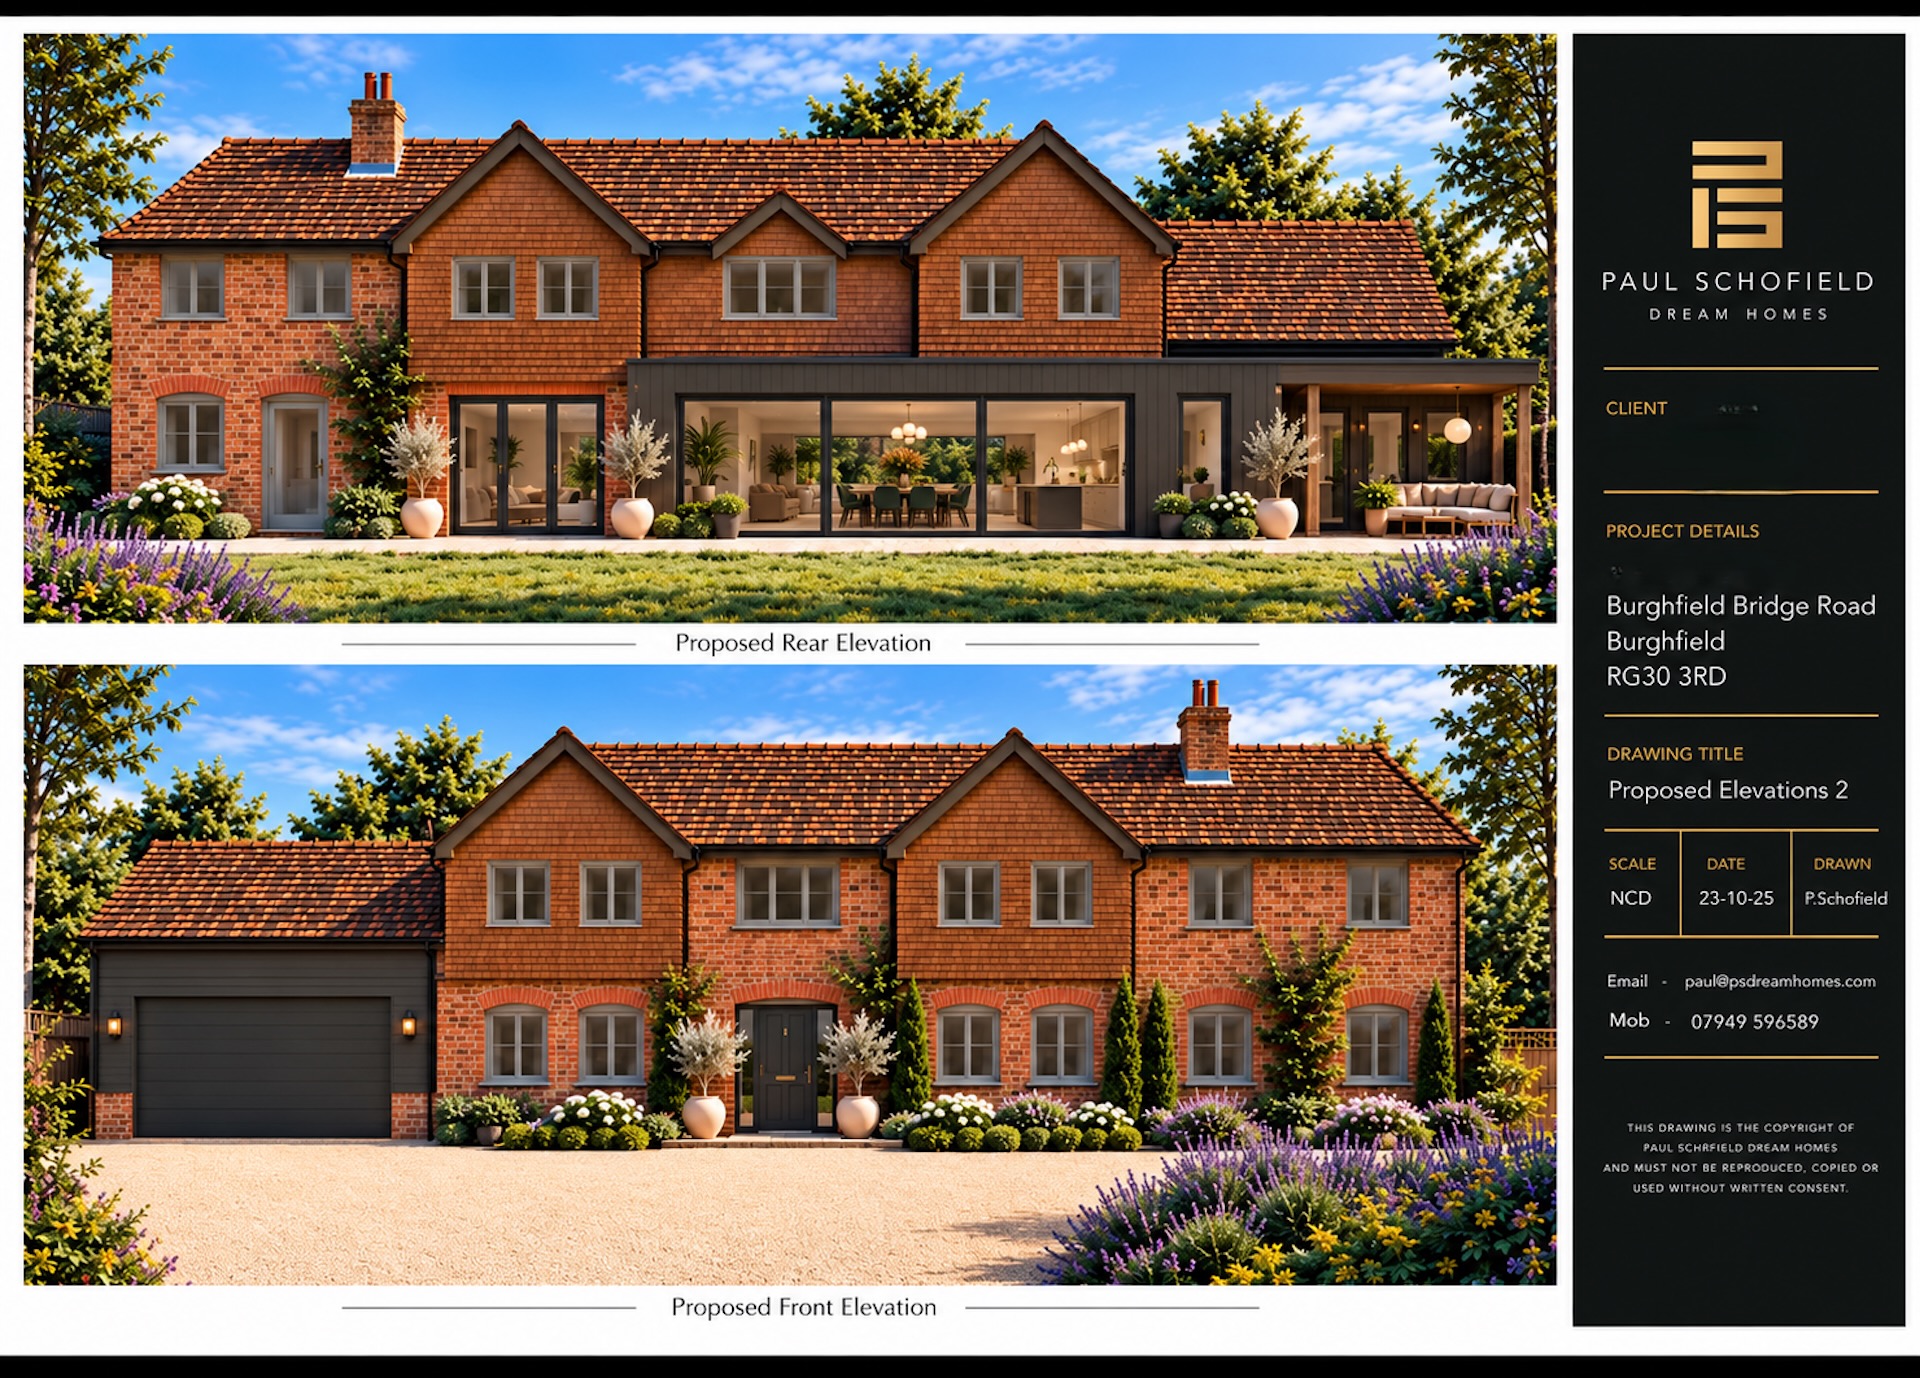
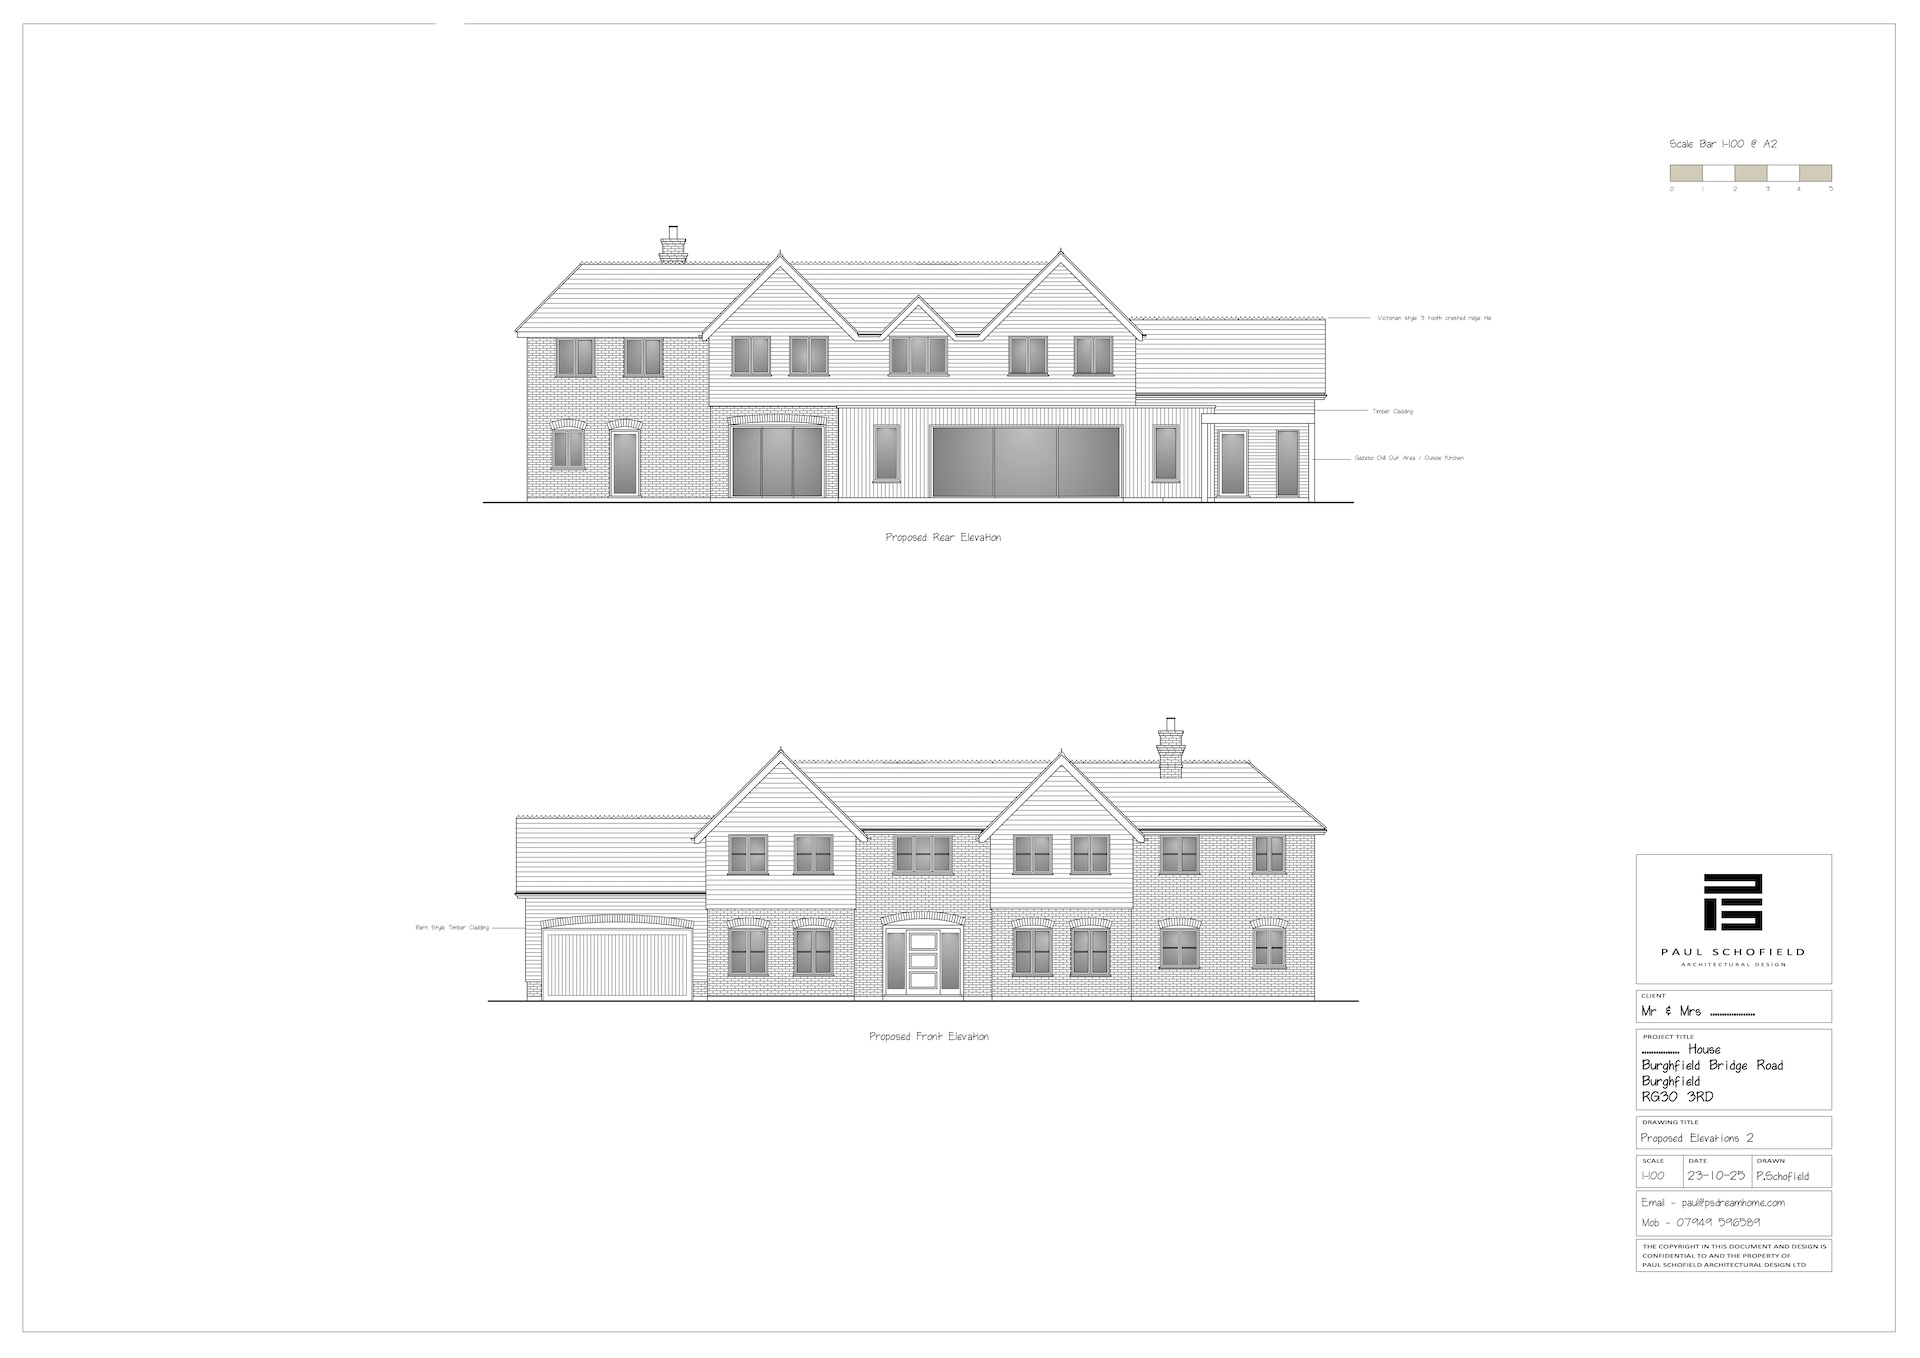
The revised approach draws much more closely on the Victorian cottage.
Brickwork, clay tile hanging and pitched gables give the elevations a different rhythm. The roof is broken into more distinct elements, and the entrance sits within a composition that takes its cues from the original house.
These details matter. The proportions of a window, the depth of an eave and the relationship between adjoining rooflines all influence how comfortably a building sits together.
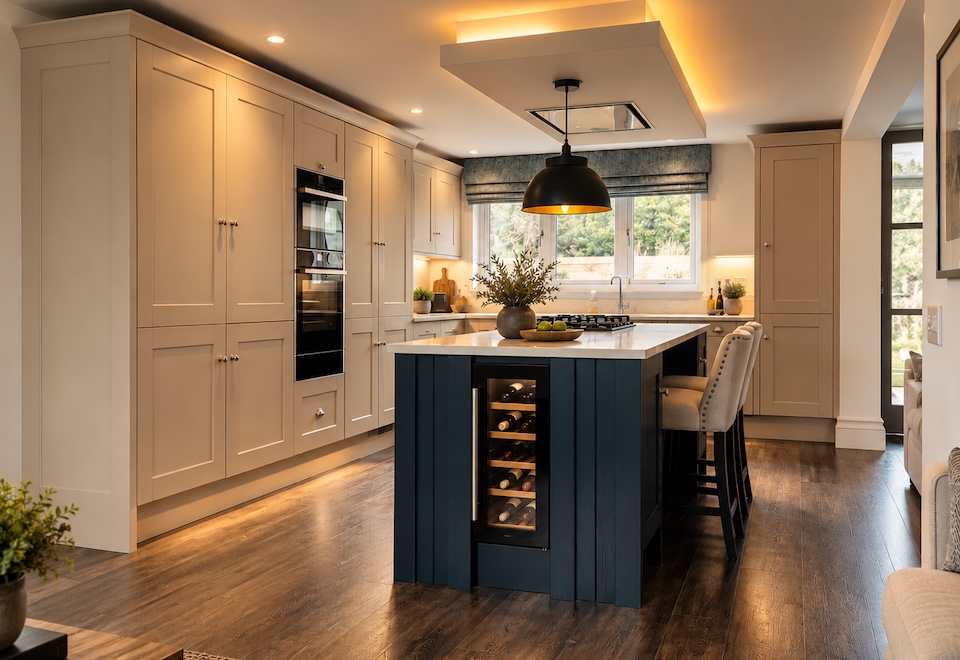
At the rear, the design introduces a more contemporary expression. Generous glazing connects the proposed living spaces with the garden, bringing a different quality to the way the house could be used.
The aim is to carry the character of the cottage forward while making room for modern family life.
Making the design visible
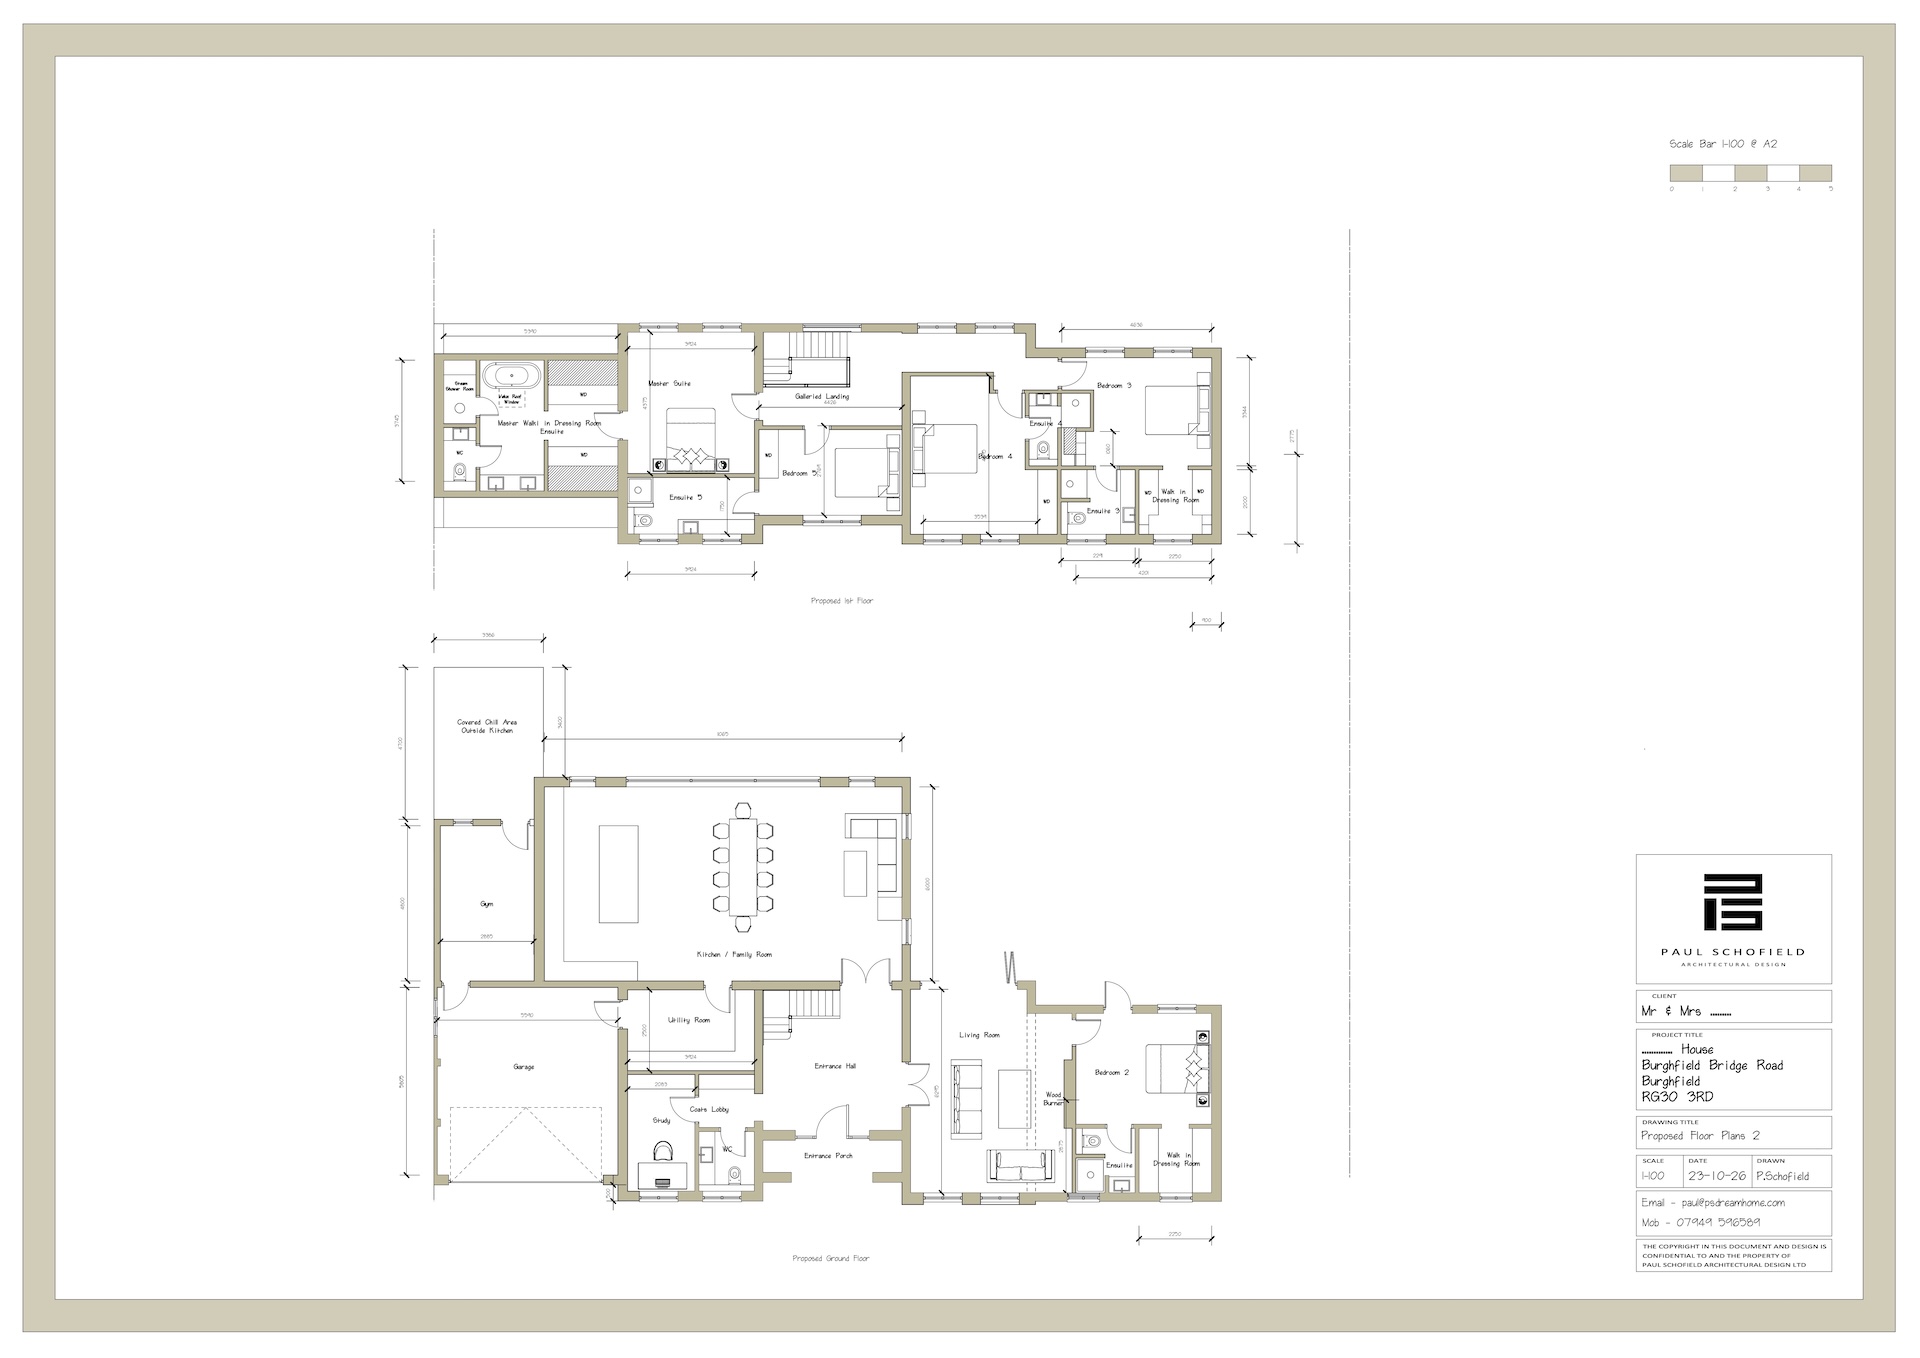
Drawings allow me to work through the architecture in detail. Visualisations help communicate what those decisions could mean for the finished home.
At The Chestnuts, they bring together the brickwork, tile hanging, roof forms and glazing so the revised direction can be understood as a whole. They also show the relationship between the more traditional frontage and the open, contemporary spaces facing the garden.
For a client, that makes the conversation much more useful. We can discuss the character of the proposed home, how the different elements relate and whether the design feels right before construction begins.
The images shown here illustrate the revised design intent. They represent a proposal, rather than a completed building or an approved scheme.
Taking the proposal forward
The revised design will form the basis of a forthcoming planning application, supported by a Design and Access Statement and Heritage Assessment explaining the building’s history and how the proposals have developed.
The council will assess that submission, including the response to its concerns about scale, heritage and neighbouring amenity.
For me, this project shows how much work sits behind the finished image. Understanding the existing house, exploring its potential and responding thoughtfully when the direction needs to change are all part of the service.
The Chestnuts still has another chapter ahead. The task now is to give it a future that makes the most of its character and creates a home the family can be excited about.