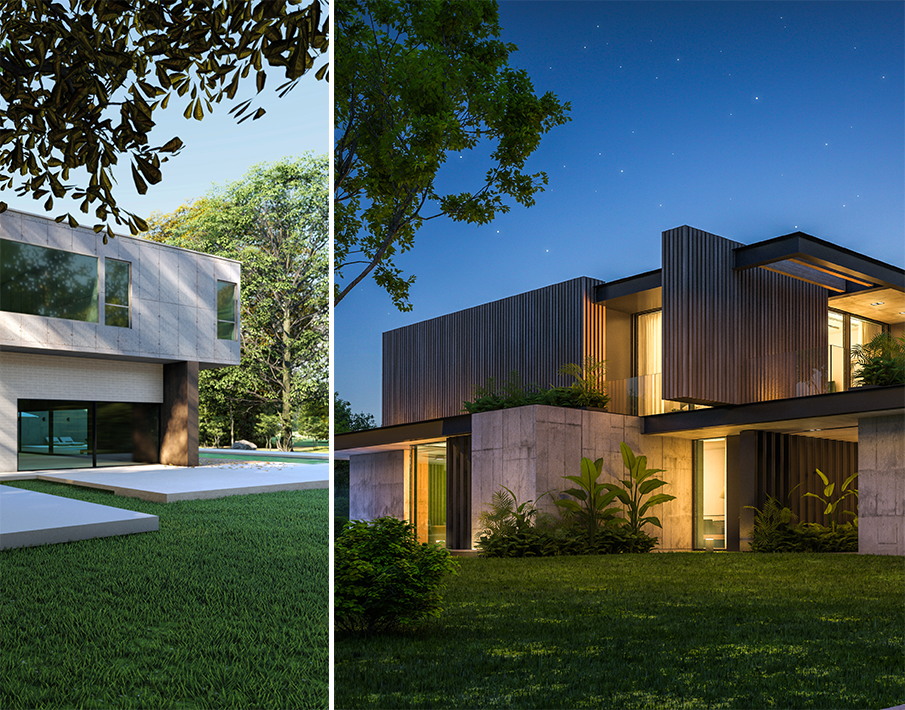
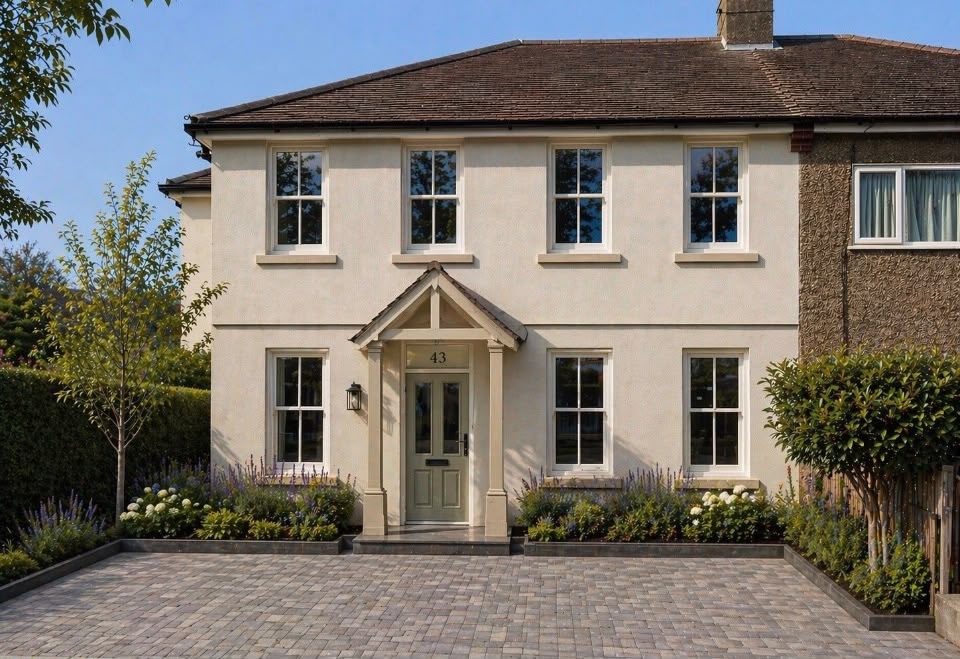
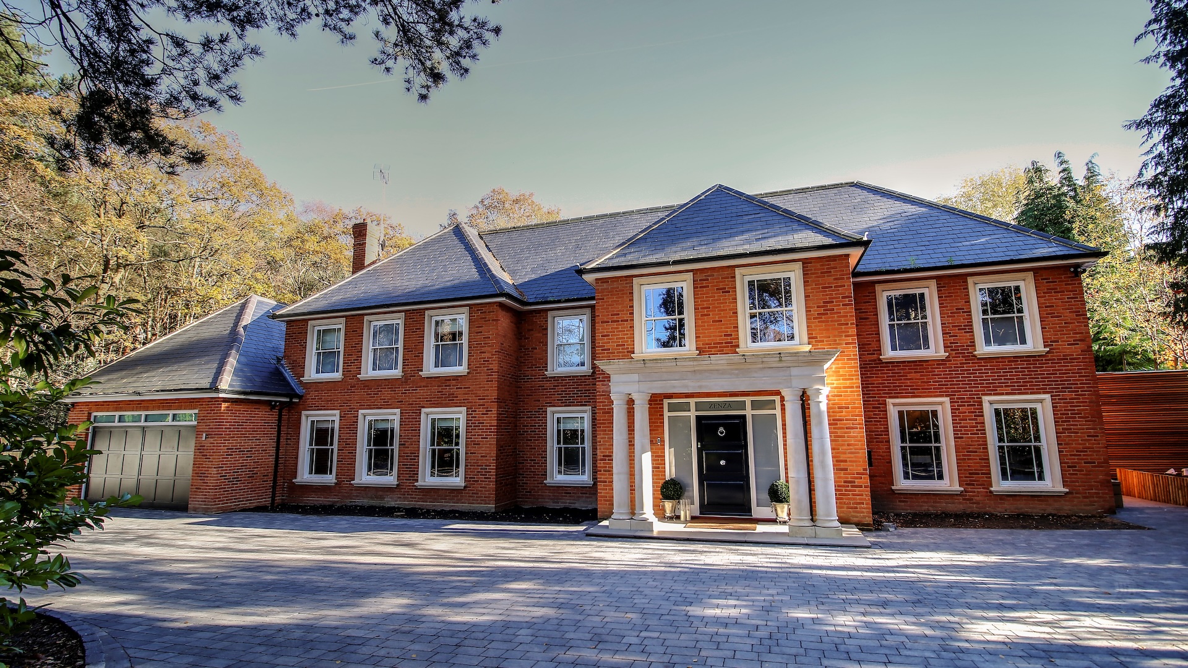
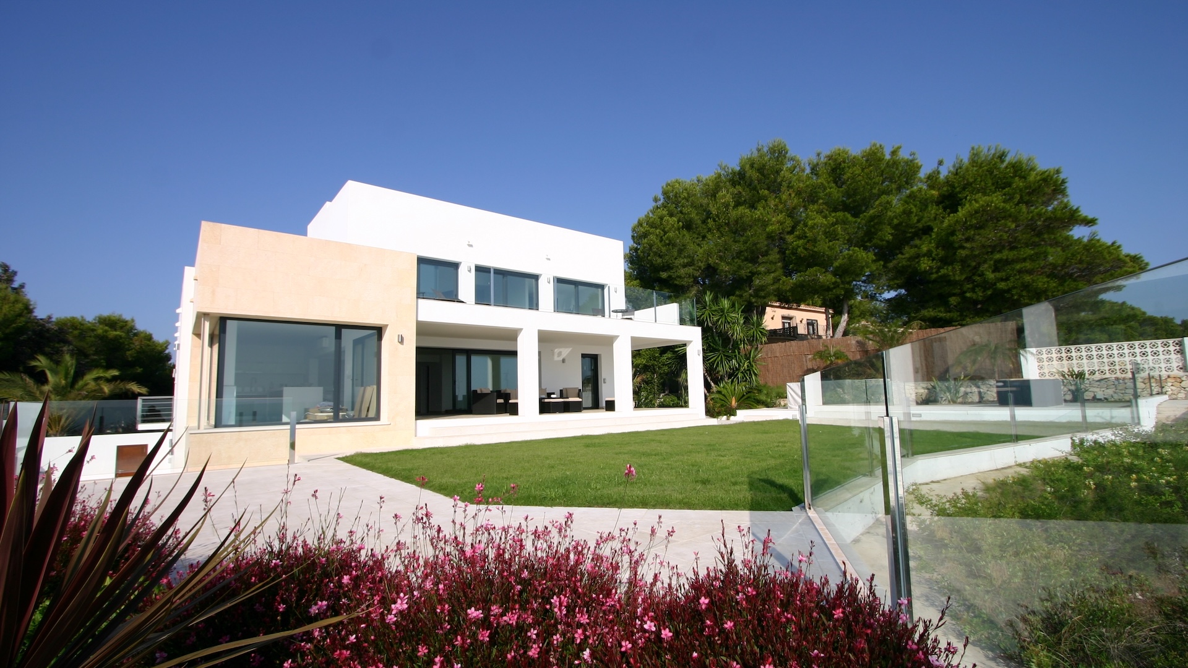
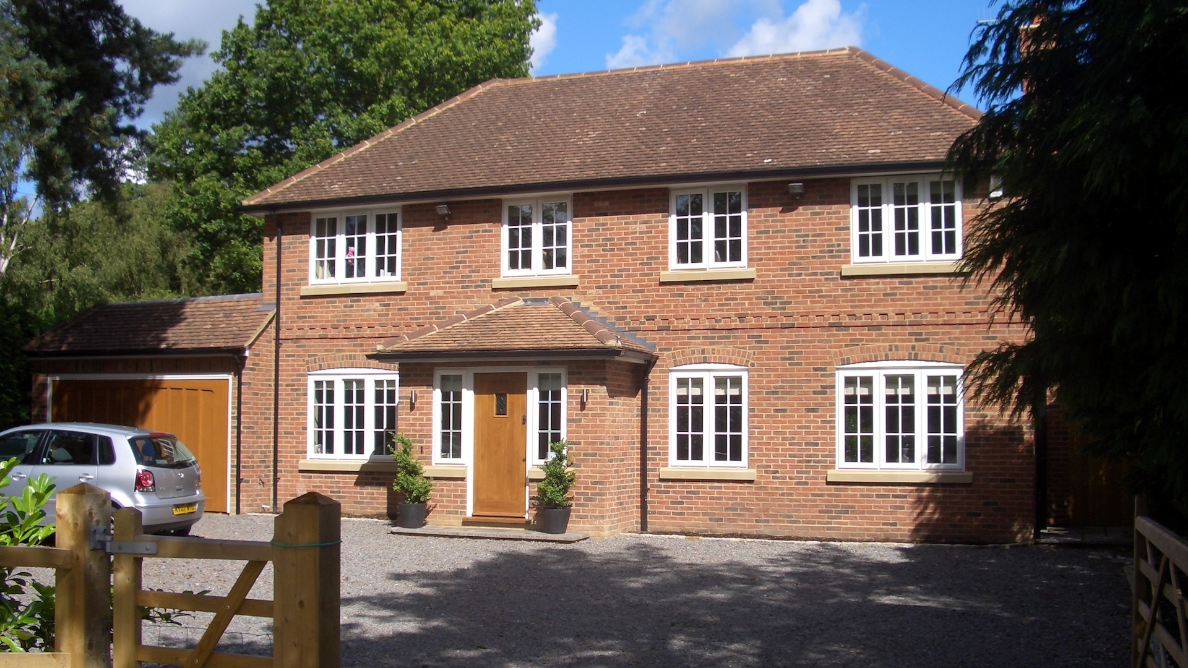
Whether a project involves a modest single-storey extension, a substantial two-storey addition or the complete transformation of a home, the exterior should feel resolved as one piece of architecture.
Architecture that evolves naturally
Whether a project involves a modest single-storey extension, a substantial two-storey addition or the complete transformation of a home, the exterior should feel resolved as one piece of architecture.
Too many extensions look visibly attached to the original property, proportions feel uncomfortable, there is often an obvious divide between what was there before and what has been added.
Paul approaches the process differently.
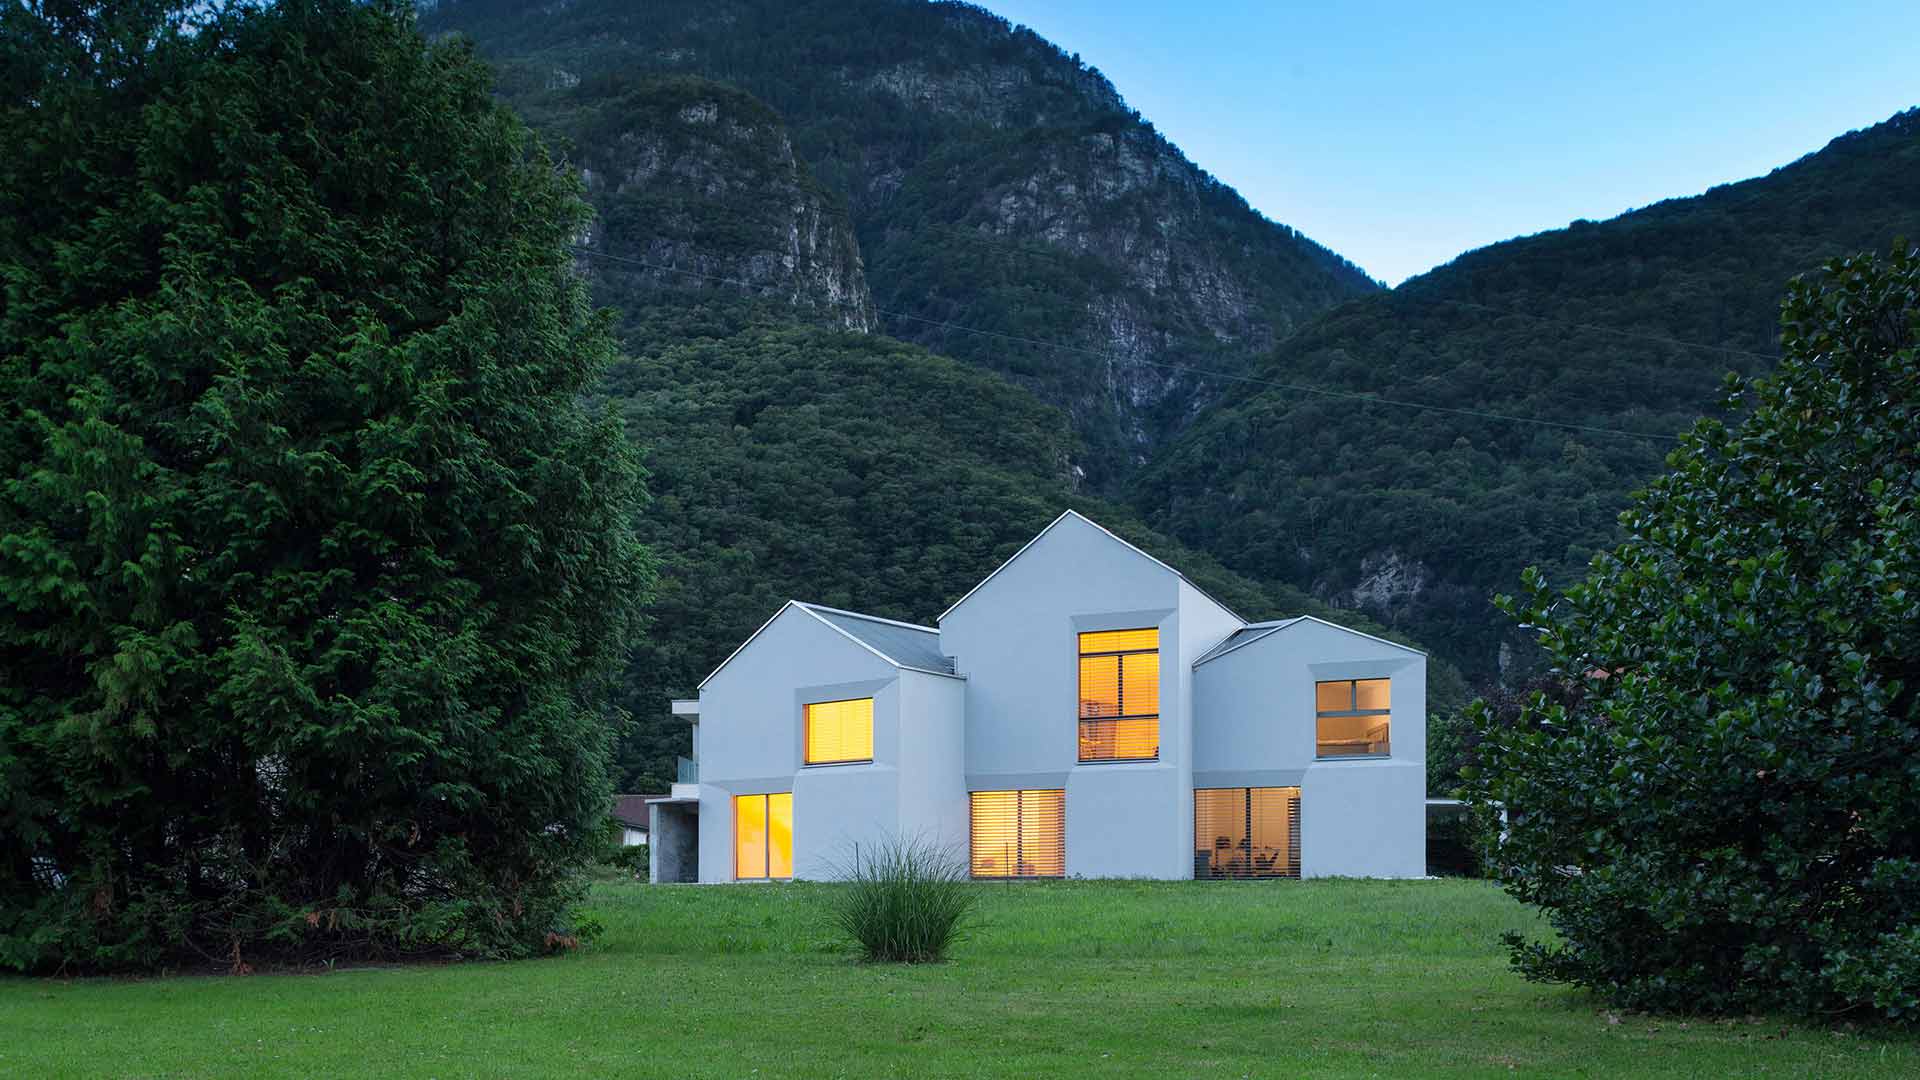
The aim is to create architecture that flows naturally, almost as though the building has grown into its new form. The old and new should sit comfortably together, without a glaring visual statement that the property has been extended.
But the exterior cannot be designed in isolation.
The position of every wall, window, doorway and roof form must respond to the spaces being created inside. Equally, the interior cannot be developed without understanding how those decisions will affect the balance, proportion and character of the exterior.
Paul therefore works constantly between the two.
A window may need to move because it improves the way a bedroom, kitchen or living space works. A wall may need to step back to create shadow and depth on the elevation. A roofline may change because the internal ceiling height, staircase or upper-floor layout demands a different solution.
Inside and outside are developed together until the whole building feels coherent.
Understanding the existing home
That process begins with a deep understanding of the property as it already exists.
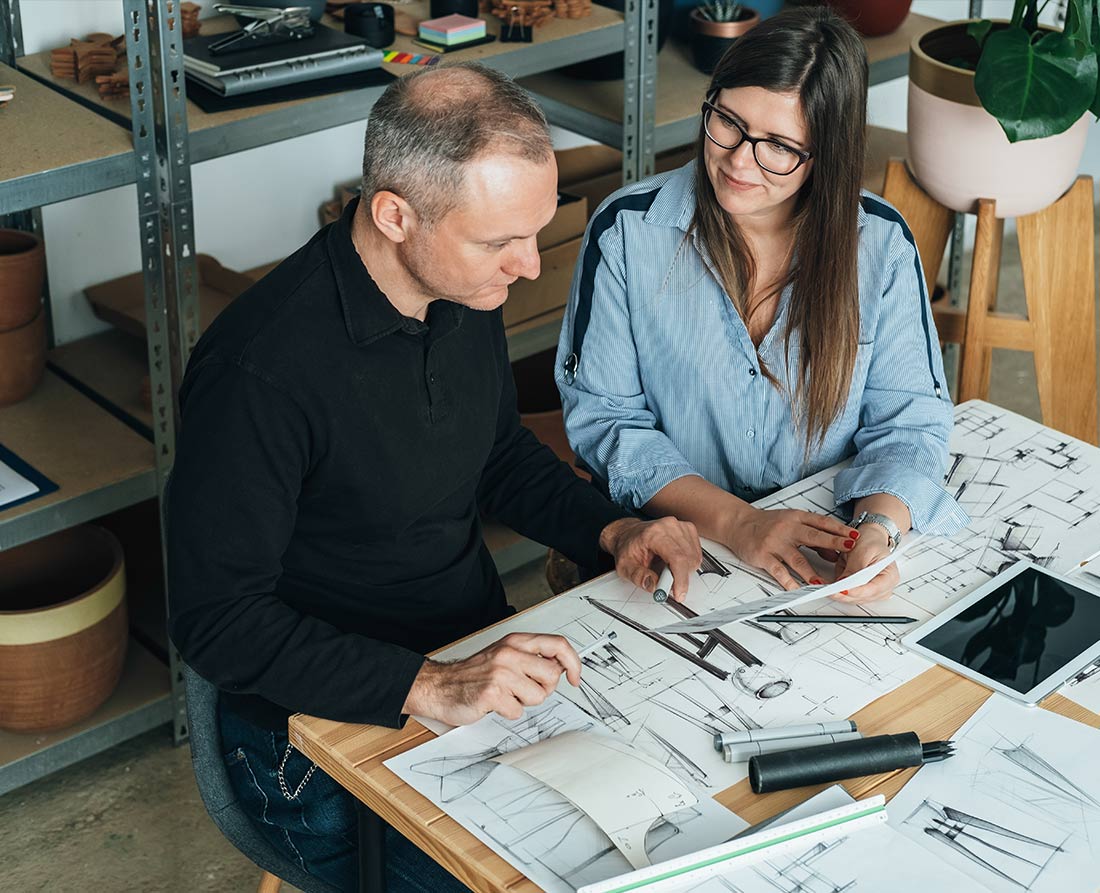
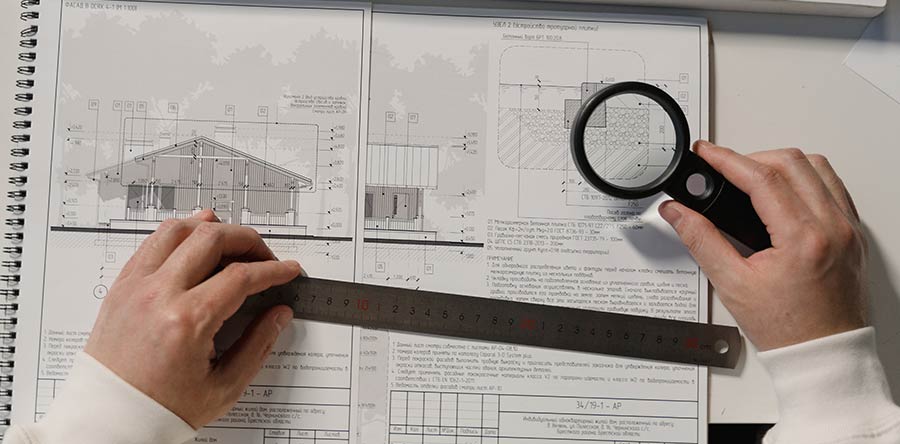
Before redesigning anything, Paul carefully draws the existing building in considerable detail. Rather than reducing it to a few skeletal lines, he draws the roof form in detail, soffit depth , guttering , chimney detail brickwork, exact window and door design and frame thickness, materials, junctions, proportions, setbacks and architectural features that define the house, whether those qualities are beautiful, ordinary or positively unattractive.
This is not simply a measured drawing exercise….It is how he climbs inside the project.
The more time Paul spends studying and drawing the existing property, the more completely he understands it. He begins to feel where the building succeeds, where it feels uncomfortable and where its true potential lies.
Only then can the new architecture begin to emerge.
Paul does not begin with a predetermined answer and then force the building to conform to it. The design process is a journey of complete immersion.
Once that connection has been made, the design begins to take on an energy of its own.
Paul likens it to ‘a river breaking its banks, it starts to find its natural direction’
One decision leads to another. Rooflines begin to resolve, proportions settle, spaces connect and the architecture develops a rhythm that could not have been imposed at the outset.
At that stage, Paul describes himself as almost becoming the hands of the design. His experience and instinct guide the process, but the project itself begins to lead him towards where it needs to go.
Respecting, strengthening or reinventing
Where an existing property has genuine character, the new design should respect and strengthen it.
Where the house is tired, awkward or unattractive, the answer is not simply to attach something impressive to a building that remains unresolved. Even where a client has not requested a complete exterior transformation, Paul will always consider what carefully judged improvements could allow the new work to achieve its full impact.
Sometimes these interventions are subtle.
A revised entrance, a stronger roof detail, altered window proportions, a change of material, a carefully positioned setback or a deeper shadow line can completely transform the relationship between the old and new architecture.
At other times, the property may need a clearer new identity.
The objective is never merely to add an extension. It is to create a home that appears balanced, comfortable and complete.
The finished building should not look like an extension attached to a house. It should look like the house it was always capable of becoming.
Exterior Residential & Commercial Design
PS Dream Home looks beyond surface appearance, helping homeowners consider the details that shape a more attractive, balanced and practical exterior.
Frequently Asked Questions
If you are thinking about changing the outside of your home, these answers may help you understand what to consider next.
Do I need planning permission to change the exterior of my home?
Can you help improve the kerb appeal of my property?
Can exterior design include windows, doors and glazing?
Can you show what the exterior changes could look like?
Recent Projects
Contrary to popular belief, Lorem Ipsum is not simply random text.